Introduction
A roofing and cladding system is an essential part of a Pre-Engineered Building (PEB), providing protection against rain, sunlight, wind, dust and other environmental conditions. Whether it is an industrial shed, manufacturing facility, logistics warehouse or commercial building, selecting the right roofing and cladding system directly influences building performance, maintenance requirements and indoor comfort.
In modern industrial construction across India, businesses need building envelopes that combine durability, weather protection, practical installation and cost efficiency. At Sumiraj Industries, roofing and cladding solutions form an important part of creating functional, reliable and application-specific PEB structures.
Understanding how these systems work helps factory owners, warehouse developers, contractors and industrial investors make better decisions before starting a construction project.
What Is a Roofing and Cladding System?
A roofing and cladding system is the external covering of a building that protects its interior from weather and environmental exposure. In PEB construction, the system generally consists of metal roof sheets, wall cladding panels, supporting components, fasteners, flashings and drainage arrangements.
Although roofing and cladding serve related purposes, they cover different parts of the structure.
What Is a Roofing System?
A roofing system covers the top of a building. It is designed to resist rain, sunlight, wind uplift and other loads according to the project's design requirements.
A typical PEB roofing system may include:
Metal roofing sheets or insulated roof panels.
Roof purlins that support the sheets.
Fasteners and suitable sealing components.
Ridge caps, eave details and roof flashings.
Gutters and downpipes for rainwater drainage, where specified.
The selection of roofing materials depends on roof geometry, structural design, weather exposure, insulation requirements and the intended use of the building.
What Is a Cladding System?
A cladding system covers the external walls of a building. It protects the building interior, contributes to the external appearance and may support thermal performance when insulated panels are used.
Common wall cladding components include:
Profiled metal sheets or insulated wall panels.
Wall girts or other designed supporting members.
Fasteners, flashings and corner trims.
Openings and junction details around doors, windows and ventilation equipment.
The correct cladding arrangement depends on the building's function, environmental exposure, desired appearance and operating conditions.
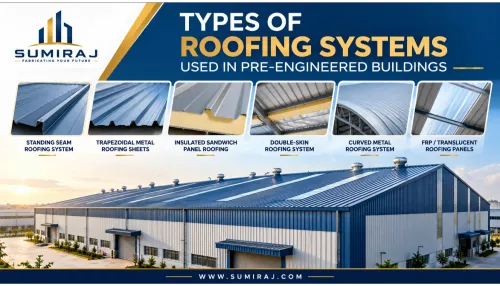
Types of Roofing Systems Used in PEB Construction
Different projects require different roofing solutions. The most suitable option depends on the building design, performance expectations and budget.
1. Trapezoidal Metal Roofing Sheets
Trapezoidal roofing sheets feature a formed profile that provides stiffness and supports effective rainwater drainage when correctly designed and installed.
They are commonly used in factories, industrial sheds, workshops and warehouses. Their suitability depends on sheet thickness, profile geometry, support spacing, fastening arrangements and design loads.
2. Standing Seam Roofing Systems
Standing seam roofing uses raised, interlocking seams to join roof panels. Depending on the system, concealed clips and specially designed connections may accommodate thermal movement and reduce exposed roof penetrations.
These systems can be suitable for large industrial roofs where weather tightness and long-term performance are important. Installation must follow the manufacturer's specified detailing and fixing procedures.
3. Insulated Roofing Panels
Insulated roofing panels combine metal facings with an insulating core. They can help reduce heat transfer through the roof and support more stable indoor temperatures.
These panels may be considered for temperature-sensitive production facilities, food-processing buildings and other applications with specific thermal requirements.
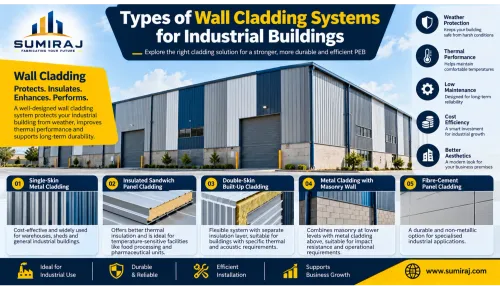
Types of Wall Cladding Systems Used in PEB Buildings
1. Single-Skin Metal Cladding
Single-skin cladding consists of profiled metal sheets fixed to the building's supporting framework. It is widely used in industrial buildings where basic weather protection and a practical external finish are required.
Its thermal performance depends on the overall building design and whether additional insulation or internal lining is provided.
2. Insulated Wall Panels
Insulated wall panels combine external and internal facings with an insulating core. They can improve thermal performance and may help control condensation when the complete building envelope is appropriately designed.
The panel type, joints, thickness and installation details should match the facility's operating requirements.
3. Architectural Metal Cladding
Architectural metal cladding focuses on appearance alongside weather protection. It may be used in industrial offices, commercial facilities, showrooms and front-facing sections of manufacturing buildings.
Material finish, panel profile, colour and joint detailing influence the final appearance.
Key Components of a PEB Roofing and Cladding System
A reliable building envelope depends on how its components work together.
Roof and wall sheets: These form the external covering and provide the first layer of protection against weather.
Purlins and wall girts: These support the roof and wall sheets and transfer their loads to the main structural framework.
Fasteners and sealing components: Correctly specified fasteners secure the sheets, while suitable sealing arrangements help prevent water ingress at joints and penetrations.
Flashings and trims: Ridge caps, eave flashings, corner trims and other profiles finish junctions and help protect vulnerable edges.
Rainwater drainage: Gutters, downpipes and appropriate roof slopes help direct rainwater away from the building.
Insulation and ventilation: Where required, these elements support indoor thermal comfort and help manage condensation. Their design should reflect the building's use and local climate.
Benefits of Roofing and Cladding Systems in PEB Construction
1. Weather Protection
Properly designed and installed roofing and cladding help protect machinery, inventory, raw materials and production areas from rain, wind and dust.
2. Faster Building Enclosure
Metal sheets and prefabricated panels can be installed efficiently when coordinated with the structural framework and construction schedule. Actual installation time depends on project size, access, weather and site conditions.
3. Design Flexibility
Roof profiles, cladding finishes, insulation options and opening arrangements can be selected according to the building's requirements.
4. Improved Thermal Performance
Insulated panels, reflective roof finishes and suitable ventilation strategies can help manage heat gain. The actual result depends on insulation properties, solar exposure, air leakage and operational conditions.
5. Practical Maintenance
Accessible roof and wall systems can be inspected periodically for loose fasteners, damaged coatings, blocked gutters and deteriorated seals. Timely maintenance can help prevent minor defects from developing into larger problems.
6. Efficient Project Planning
Coordinating roofing and cladding specifications with PEB engineering helps contractors plan materials, installation sequences and building-envelope interfaces more effectively.
Applications of Roofing and Cladding Systems
Roofing and cladding systems are used across many industrial and commercial sectors.
Manufacturing facilities: Protect production equipment, work areas and materials.
Warehouses and logistics centres: Provide weather protection for stored goods and operational areas.
Industrial sheds: Enclose fabrication, assembly and general industrial workspaces.
Food and pharmaceutical facilities: Support specific insulation, hygiene and environmental-control requirements when designed accordingly.
Agricultural and processing buildings: Protect equipment, supplies and processing operations.
Commercial and industrial offices: Provide functional enclosure and a coordinated exterior appearance.
The material and system specifications should always be matched to the intended application rather than selected on price alone.
How to Choose the Right Roofing and Cladding System
Before finalising specifications for a PEB project, consider the following factors.
1. Building Purpose
Identify whether the building will be used for manufacturing, storage, logistics, processing or another activity. This determines the level of weather protection, insulation and environmental control required.
2. Local Climate and Exposure
Consider rainfall intensity, wind conditions, temperature variation, humidity and the possibility of corrosive industrial or coastal environments.
3. Material Thickness and Coating
Evaluate sheet thickness, coating type, coating mass, steel grade and product specifications. These factors affect structural performance, corrosion resistance and service life.
4. Roof Profile and Drainage
Choose a profile and roof arrangement suited to the designed roof slope, drainage requirements and expected weather conditions.
5. Insulation Requirements
Determine whether single-skin sheets are sufficient or whether insulated panels, internal lining, ventilation or other measures are needed.
6. Installation Quality
Confirm that the design includes suitable support spacing, fastener specifications, flashing details, sealing arrangements and safe installation procedures.
7. Total Project Cost
Compare the complete system cost, including materials, accessories, transportation, installation and anticipated maintenance. The lowest initial price does not always provide the best long-term value.
Common Mistakes to Avoid
Industrial building owners should avoid several common roofing and cladding mistakes:
Selecting sheet thickness without checking design loads and support spacing.
Ignoring roof drainage and water accumulation risks.
Using unsuitable fasteners or sealing materials.
Overlooking flashing details around ridges, eaves, openings and penetrations.
Choosing insulation without considering the building's operating conditions.
Failing to inspect sheets and protective coatings during installation.
Neglecting routine roof and gutter maintenance.
A coordinated design and installation process helps reduce these risks and supports dependable building performance.
Roofing and Cladding Systems for Industrial Projects in Noida
Industrial projects in India must account for varied climatic conditions, from heavy monsoon rainfall to high summer temperatures and environments with elevated corrosion exposure. A roofing and cladding specification that works for one project may not be suitable for another.
For example, a general storage warehouse may require a different enclosure from a facility that stores temperature-sensitive products. Similarly, an industrial building in a high-rainfall region may need particular attention to roof drainage, junction detailing and weatherproofing.
For businesses planning a new factory, warehouse or industrial shed, evaluating the building's location, use, structural design and operating conditions before selecting materials can help avoid unnecessary costs and performance issues.
Why Choose Sumiraj Industries?
Sumiraj Industries provides Pre-Engineered Building solutions for industrial construction requirements. Roofing and cladding selection should be coordinated with the overall building design to ensure compatibility between the external sheets, supporting framework, drainage arrangements and project specifications.
When evaluating a roofing and cladding solution, businesses should look for:
Engineering coordination: Roofing and cladding specifications aligned with the building design.
Material quality: Appropriate steel grades, thicknesses and protective coatings.
Application-specific solutions: Selection based on building use, climate and performance requirements.
Cost-conscious planning: Evaluation of material quantities, accessories and installation requirements.
Installation coordination: Clear specifications and detailing for construction teams.
Technical support: Assistance with understanding system options and project requirements.
Sumiraj Industries aims to help industrial customers evaluate suitable PEB solutions for their building projects.
Frequently Asked Questions (FAQs)
1. What is a roofing and cladding system in PEB construction?
It is the external covering of a pre-engineered building, comprising roof sheets, wall cladding and associated components such as fasteners, flashings and drainage elements.
2. What is the difference between roofing and cladding?
Roofing covers the top of the building, while cladding covers its external walls. Both help protect the interior, but they have different design and installation requirements.
3. Which roofing sheets are commonly used in PEB buildings?
Trapezoidal metal sheets and standing seam roofing systems are common options. Insulated roofing panels may be used where thermal performance is important.
4. Is insulated roofing better than single-skin roofing?
Neither is universally better. Insulated roofing can reduce heat transfer, while single-skin roofing may suit buildings with simpler enclosure requirements. The right choice depends on building use, climate and budget.
5. How do I prevent leakage in an industrial roofing system?
Use an appropriate roof profile and slope, correctly specified fasteners, suitable flashing and sealing details, and properly designed drainage. Installation quality and regular inspections are also important.
6. How is roofing sheet thickness selected?
Thickness is selected based on structural loads, wind conditions, sheet profile, support spacing, material properties and the project specifications. It should not be determined by price alone.
7. How long does a PEB roofing and cladding system last?
Service life varies with material quality, coating specifications, environmental exposure, installation and maintenance. There is no single lifespan that applies to every system.
8. Can roofing and cladding systems be customised for industrial buildings?
Yes. Sheet profiles, colours, coatings, insulation options, flashings and panel arrangements can be selected according to the building's design and operating requirements.
Conclusion
A roofing and cladding system is a critical part of every Pre-Engineered Building, influencing weather protection, thermal performance, maintenance and the overall usability of the facility. Selecting suitable materials, coordinating components with the structural design and ensuring correct installation are essential for achieving reliable performance.
For factory owners, warehouse developers and industrial investors, the best solution is one that meets the project's technical requirements while balancing initial cost, durability and ongoing maintenance.
Sumiraj Industries supports industrial building projects with PEB solutions designed around practical construction requirements. Choosing the right roofing and cladding system at the planning stage can help create a more functional and dependable industrial facility.
Discuss Your Project
Planning a new factory, warehouse or industrial shed? Connect with Sumiraj Industries through WhatsApp or phone to discuss your PEB roofing and cladding requirements and explore suitable solutions for your project.
Subscribe to our updates and stay informed about the latest trends, innovations, and cost-saving solutions in PEB construction, industrial buildings, and warehouse development.