Introduction
The roofing system is one of the most important components of a Pre-Engineered Building (PEB). It protects the building against rain, sunlight, wind and other environmental conditions while contributing to structural performance, indoor comfort and long-term maintenance requirements. Choosing the right roofing system is essential for factories, warehouses, manufacturing units and logistics facilities.
In India, industrial buildings operate under different climatic conditions, from heavy monsoon rainfall to high summer temperatures. Therefore, roofing selection must consider the building's location, roof slope, structural design, insulation requirements, drainage and project budget.
At Sumiraj Industries, roofing solutions are an important part of PEB construction. Understanding the different roofing systems helps industrial buyers select suitable materials for their specific building requirements.
What Is a Roofing System in PEB Construction?
A PEB roofing system is the complete arrangement of materials and components used to cover the roof of a pre-engineered steel building. It includes the external roofing sheets or panels, supporting members, fasteners, flashings, sealing components and rainwater drainage arrangements.
Depending on the project, the system may also include insulation, vapour-control layers, skylights and ventilation equipment.
A properly selected roofing system should provide reliable weather protection while meeting the building's structural and operational requirements.
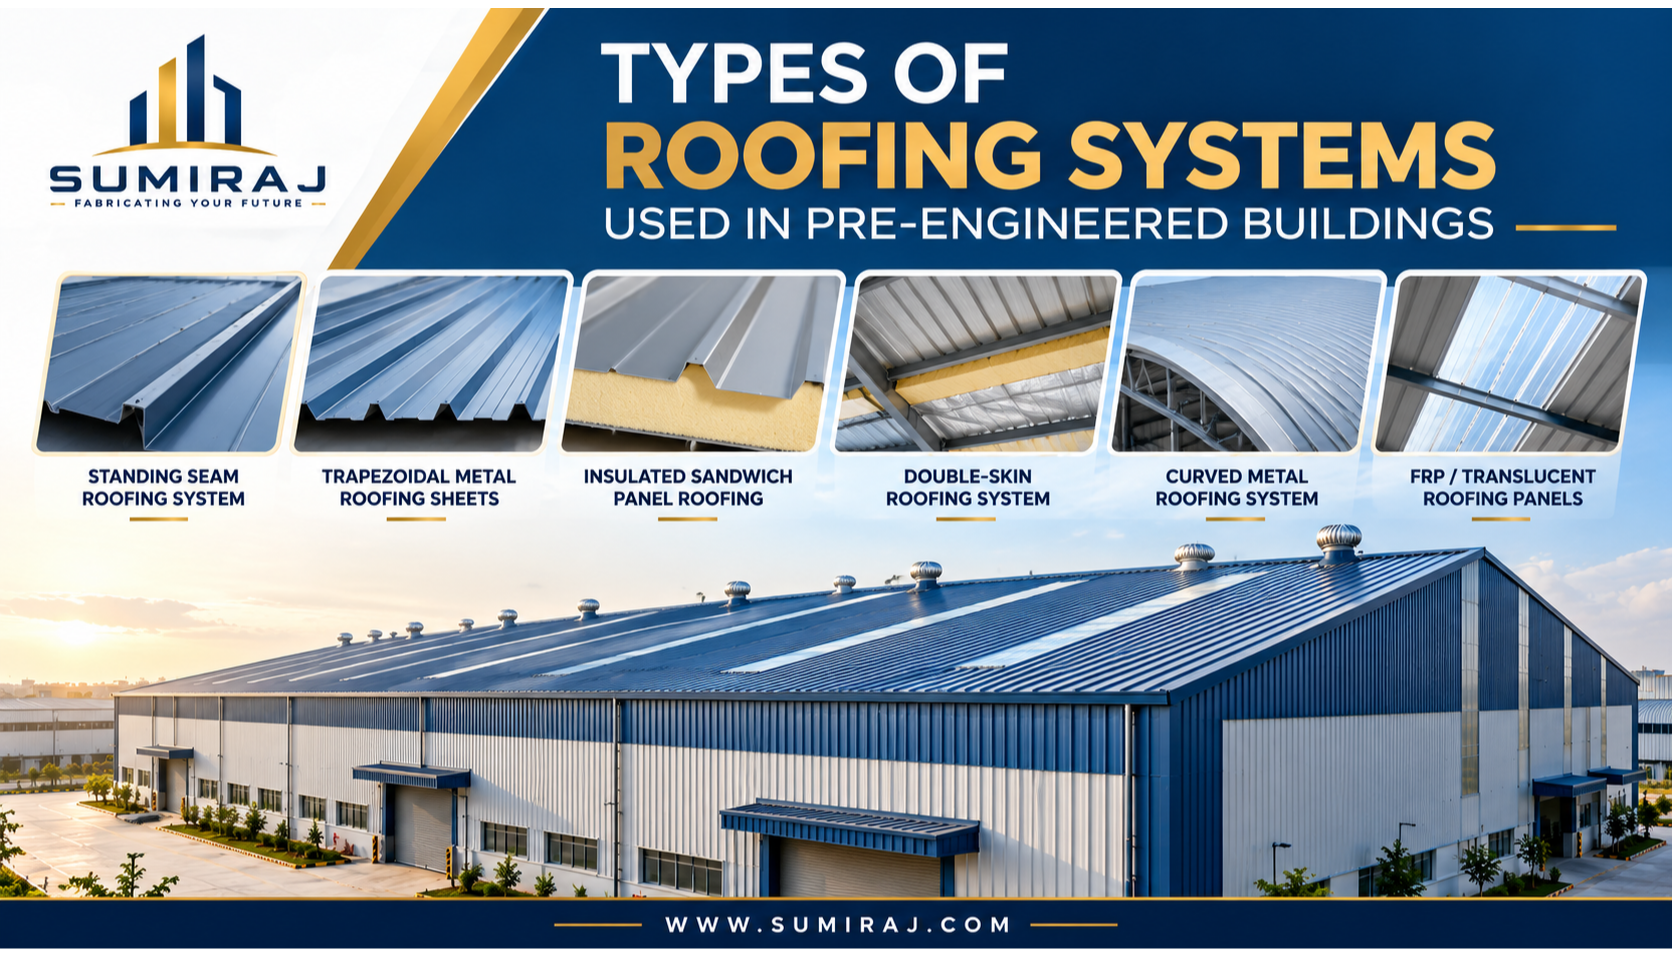
Types of Roofing Systems Used in Pre-Engineered Buildings
Different roofing systems offer different advantages. The right choice depends on the building's purpose, environmental exposure, thermal requirements and design specifications.
1. Standing Seam Roofing System
A standing seam roofing system uses metal panels connected through raised seams that run along the roof slope. Depending on the system design, panels may use concealed clips and specialized seaming mechanisms rather than conventional exposed fasteners across the main roof surface.
This arrangement can reduce roof penetrations and accommodate thermal movement when the system is specifically designed for that purpose.
Key features:
Raised seams joining adjacent roof panels.
Potential for concealed fastening.
Accommodation of thermal movement in suitable systems.
Reduced exposed fasteners across the main roof surface.
Compatibility with appropriately designed low-slope roof applications.
Applications:
Standing seam roofing is suitable for many large industrial buildings, logistics centres, manufacturing facilities and warehouses where roof continuity and weather tightness are important.
Important consideration: The minimum permitted roof slope, seam configuration, clip arrangement and installation procedure must follow the selected system's technical specifications.
2. Trapezoidal Metal Roofing Sheets
Trapezoidal roofing sheets are among the commonly used roofing options for industrial buildings. Their formed profile creates stiffness and helps channel rainwater towards the roof drainage system.
These sheets are generally manufactured from coated steel and can be specified in different thicknesses, profiles and finishes.
Key features:
Profiled geometry that provides stiffness.
Efficient installation when coordinated with the structural framework.
Availability in different material thicknesses and coating specifications.
Compatibility with various industrial shed designs.
Practical material and installation options for many projects.
Applications:
Trapezoidal metal roofing is commonly used for industrial sheds, workshops, warehouses, manufacturing plants and storage buildings.
Important consideration: Sheet thickness, profile depth, support spacing, fastener selection and wind-uplift resistance must be evaluated together. A thicker sheet does not automatically make a roof suitable for every application.
3. Insulated Sandwich Panel Roofing
Insulated sandwich panels consist of metal facings bonded to an insulating core. The core may use materials such as polyurethane-based insulation, polyisocyanurate or mineral wool, depending on the product and its intended application.
These panels combine the external roof covering and thermal insulation into an integrated assembly.
Key features:
Improved thermal resistance compared with an otherwise similar uninsulated metal roof.
Integrated panel construction.
Potential to improve indoor temperature control.
Reduced heat transfer through the roof when appropriately specified.
Different insulation materials and panel thicknesses available.
Applications:
Insulated roofing panels may be suitable for food-processing facilities, temperature-sensitive warehouses, pharmaceutical facilities and manufacturing buildings where thermal performance is important.
Important consideration: Panel selection should consider insulation performance, fire requirements, joint detailing, condensation risks and the operating conditions inside the building.
4. Double-Skin Roofing System
A double-skin roofing system generally consists of an external metal roof sheet, an insulation layer where required, and an internal liner sheet. Supporting components maintain the spacing between the two metal layers.
Unlike a sandwich panel, which integrates the facings and insulating core into one manufactured panel, a double-skin system is assembled from separate components.
Key features:
Separate external and internal metal sheets.
Flexibility in insulation material and thickness.
Ability to coordinate the roof build-up with project-specific requirements.
Potential for improved thermal performance.
An internal liner that can provide a more finished ceiling appearance.
Applications:
This system may be used in manufacturing facilities, warehouses and industrial buildings that require insulation or an internal metal lining.
Important consideration: The design must address insulation continuity, condensation control, thermal bridging, ventilation requirements and structural support arrangements.
5. Curved Metal Roofing System
Curved metal roofing uses profiled or specially formed metal sheets to create an arched or curved roof geometry.
Depending on the system, curvature may be achieved through specialised sheet forming or through the use of designed curved panels.
Key features:
Distinctive curved roof appearance.
Potential to create large-span roof forms.
Customised geometry for specific architectural or functional requirements.
Compatibility with appropriately engineered supporting structures.
Applications:
Curved metal roofing may be used in industrial facilities, transport-related buildings, specialised storage structures and projects requiring an arched roof profile.
Important consideration: Curved roofing requires careful coordination between panel-forming limitations, structural geometry, drainage, wind loads and installation procedures.
6. Fiber-Reinforced Polymer or Other Non-Metal Roofing Panels
Some industrial buildings use non-metallic roofing panels in selected areas, depending on the application. Fiber-reinforced polymer (FRP) panels, for example, may be used where light transmission or specific chemical-resistance properties are required.
These panels are not a direct substitute for every metal roofing system. Their suitability depends on structural requirements, exposure conditions, fire performance and the manufacturer's specifications.
Key features:
Potential for natural daylight when translucent panels are selected.
Availability of specialized material properties.
Use in selected roof sections rather than necessarily across the entire building.
Compatibility with purpose-designed support and fastening arrangements.
Applications:
Selected industrial sheds, workshops and manufacturing buildings may use translucent panels to introduce daylight into internal spaces.
Important consideration: Compatibility with adjacent metal sheets, weather sealing, thermal movement, fire performance and long-term exposure must be assessed before specifying these materials.
How to Choose the Right Roofing System for a PEB Project
Selecting a roofing system requires more than comparing material prices. The following factors should be assessed before finalising the specification.
1. Building Purpose
Determine whether the building will be used for manufacturing, storage, logistics, processing or another activity. Different operations may require different levels of insulation, daylight, ventilation and environmental control.
2. Weather Conditions
Consider rainfall, wind exposure, temperature variation, humidity and potential corrosion. Buildings in high-rainfall areas require particular attention to roof slope, drainage capacity and junction detailing.
3. Structural Design
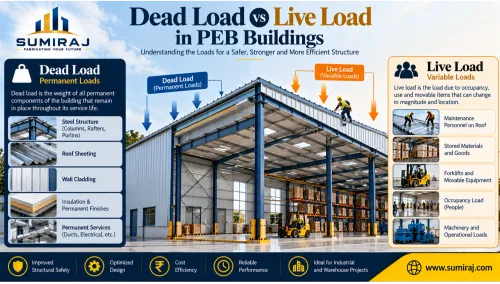
Roofing sheets and panels must be compatible with the designed support spacing and the building's dead loads, imposed loads and wind-uplift requirements.
The structural engineer should verify the roofing system against the applicable design requirements.
4. Material Thickness and Coating
Evaluate the sheet thickness, steel grade, metallic coating, paint system and product specifications. These factors influence the performance and durability of the roof under the project's exposure conditions.
5. Thermal Insulation
For facilities that experience high indoor temperatures or require controlled conditions, compare insulated panels and double-skin systems with conventional single-skin roofing.
Consider the full building envelope, including walls, openings and ventilation, rather than expecting the roof alone to control indoor temperature.
6. Installation and Maintenance
Review the installation process, fasteners, sealing arrangements, roof access and inspection requirements. A well-specified roofing system still depends on correct installation and ongoing maintenance.
7. Total Project Cost
Compare material costs, accessories, transportation, installation and expected maintenance requirements.
A system with a higher initial cost may be appropriate where it provides required performance or reduces operational costs. However, the decision should be based on project-specific evidence rather than assumptions.
Common Roofing Mistakes to Avoid
Incorrect roofing selection or installation can result in leakage, premature deterioration and unnecessary maintenance.
Avoid these common mistakes:
Choosing roofing sheets based only on price.
Ignoring wind-uplift and structural load requirements.
Selecting a roof profile without checking the required slope.
Using unsuitable fasteners or sealing materials.
Overlooking ridge, eave and penetration flashing details.
Neglecting drainage design and gutter maintenance.
Failing to inspect the roof after installation.
Coordinating roofing specifications with the PEB design and construction team helps reduce these risks.
Applications of PEB Roofing Systems
Different roofing systems support a wide range of industrial applications.
Manufacturing plants: Metal and insulated roofing options can be selected according to production processes, equipment requirements and indoor conditions.
Warehouses: Roofing systems must protect inventory from weather while meeting structural and operational requirements.
Logistics facilities: Large roof areas make drainage, installation planning and maintenance access important considerations.
Food-processing facilities: Insulation, hygiene, condensation control and other operational requirements may influence roofing selection.
Industrial workshops: Practical metal roofing solutions can provide weather protection and coordinate with ventilation and daylighting requirements.
Specialised industrial buildings: Curved roofs, insulated panels or selected translucent sections may be considered when justified by the building's function and design.
Roofing Systems for Industrial Projects in Noida
Indian industrial buildings face a wide range of climatic conditions. High summer temperatures can increase indoor heat gain, while monsoon rainfall places demands on roof drainage, flashings and weatherproofing.
For this reason, roofing specifications should be developed around the project location, building use and expected exposure.
For example, a general-purpose storage shed may use profiled metal roofing, whereas a facility with specific temperature-control requirements may need an insulated roofing assembly. A large roof with a low slope may require a roofing system specifically approved for that configuration.
At Sumiraj Industries, selecting an appropriate roofing solution starts with understanding the building requirements and coordinating the roof specification with the overall PEB design.
Why Choose Sumiraj Industries?
Sumiraj Industries provides Pre-Engineered Building solutions for industrial construction projects. Roofing selection is an important part of ensuring that the building envelope works effectively with the supporting steel structure and project requirements.
When evaluating roofing solutions, industrial buyers should consider:
Engineering coordination: Roofing specifications aligned with the building design.
Material quality: Appropriate sheet thickness, steel grade and coating specifications.
Application-specific selection: Roofing options based on the facility's use and environmental exposure.
Cost-conscious planning: Consideration of materials, accessories and installation requirements.
Construction coordination: Clear specifications for roofing installation and detailing.
Technical support: Assistance in evaluating roofing options for industrial projects.
Sumiraj Industries aims to help businesses assess practical PEB solutions for their construction requirements.
Frequently Asked Questions (FAQs)
1. What are the main types of roofing systems used in PEB buildings?
Common options include standing seam roofing, trapezoidal metal sheets, insulated sandwich panels, double-skin roofing and specialised curved metal roofing. Selected projects may also use translucent panels.
2. Which roofing system is best for an industrial shed?
The best option depends on the building's design, roof slope, weather exposure, insulation requirements, structural loads and budget. Trapezoidal sheets are common for general industrial applications, while standing seam or insulated systems may be appropriate for specific performance requirements.
3. What is the difference between standing seam and trapezoidal roofing?
Standing seam roofing uses raised seams to connect panels and may use concealed fastening systems. Trapezoidal roofing uses profiled sheets that are typically fixed through specified fastening arrangements. Their suitability depends on the design and installation requirements.
4. Is insulated roofing necessary for a PEB warehouse?
Not every warehouse needs insulated roofing. It may be beneficial when indoor temperature control, product protection or occupant comfort is important. General-purpose storage buildings may have different requirements.
5. How do I select the right thickness of PEB roofing sheets?
Thickness selection depends on sheet profile, support spacing, wind loads, other design loads and the product's technical specifications. The selected thickness should be verified against the project requirements.
6. Can standing seam roofing be used on low-slope roofs?
Some standing seam systems are designed for low-slope applications. The minimum permitted slope depends on the panel design, seam configuration, roof length and manufacturer's requirements.
7. How can roof leakage be prevented in a PEB building?
Correct roof slope, suitable drainage, compatible fasteners, properly detailed flashings, appropriate sealing and quality installation all help reduce leakage risks. Regular inspections are also important.
8. Which roofing system is suitable for hot climates in India?
The choice depends on the building's operating conditions. Reflective roof finishes, insulation and properly designed ventilation can help manage heat gain. Performance depends on the complete building design and local conditions.
Conclusion
Choosing the right roofing system is essential for the performance, weather protection and long-term usability of a Pre-Engineered Building. Standing seam roofing, trapezoidal metal sheets, insulated sandwich panels, double-skin systems and specialised roofing options each serve different requirements.
Before finalising a roofing specification, consider the building's purpose, structural design, local climate, material properties, drainage, insulation and total project cost.
Sumiraj Industries supports industrial construction projects with PEB solutions designed around practical building requirements. A properly selected and installed roofing system helps create a dependable industrial facility suited to its intended application.
Discuss Your Project
Planning a new factory, warehouse or industrial shed? Contact Sumiraj Industries to discuss your PEB roofing requirements and evaluate suitable roofing solutions for your project.
Subscribe to our updates and stay informed about the latest trends, innovations, and cost-saving solutions in PEB construction, industrial buildings, and warehouse development.