Introduction
The right wall cladding system does more than improve the appearance of an industrial building. It protects the interior from weather, supports thermal performance, and helps create a suitable environment for manufacturing, storage, and logistics operations. Understanding the types of wall cladding systems for industrial buildings helps factory owners and warehouse developers select an option that meets their functional and budget requirements.
For industrial projects in Noida, wall cladding selection should consider the building's purpose, environmental exposure, insulation requirements, maintenance needs, and structural design. A general-purpose storage shed may need a different solution from a temperature-sensitive manufacturing facility.
At Sumiraj, wall cladding should be considered as part of the complete Pre-Engineered Building (PEB) system. The selected cladding must work with the supporting girts, fasteners, openings, flashings, and drainage details to provide the required performance.
What Is Wall Cladding in an Industrial Building?
Wall cladding is the external covering installed on a building's walls. In a PEB, it is commonly supported by secondary structural members called girts, which transfer the relevant loads to the primary steel frame.
An appropriate cladding system helps protect the building against rain, wind, dust, and other environmental conditions. Depending on the material and construction, it may also provide insulation, control air leakage, and support the building's appearance.
The main selection factors include:
Weather resistance and durability.
Thermal insulation requirements.
Material cost and installation requirements.
Fire performance where relevant.
Resistance to the expected environmental exposure.
Compatibility with the building's structure and openings.
Maintenance requirements over the intended service life.
No single wall cladding system is best for every industrial building. The right option depends on how the facility will be used.
Types of Wall Cladding Systems for Industrial Buildings
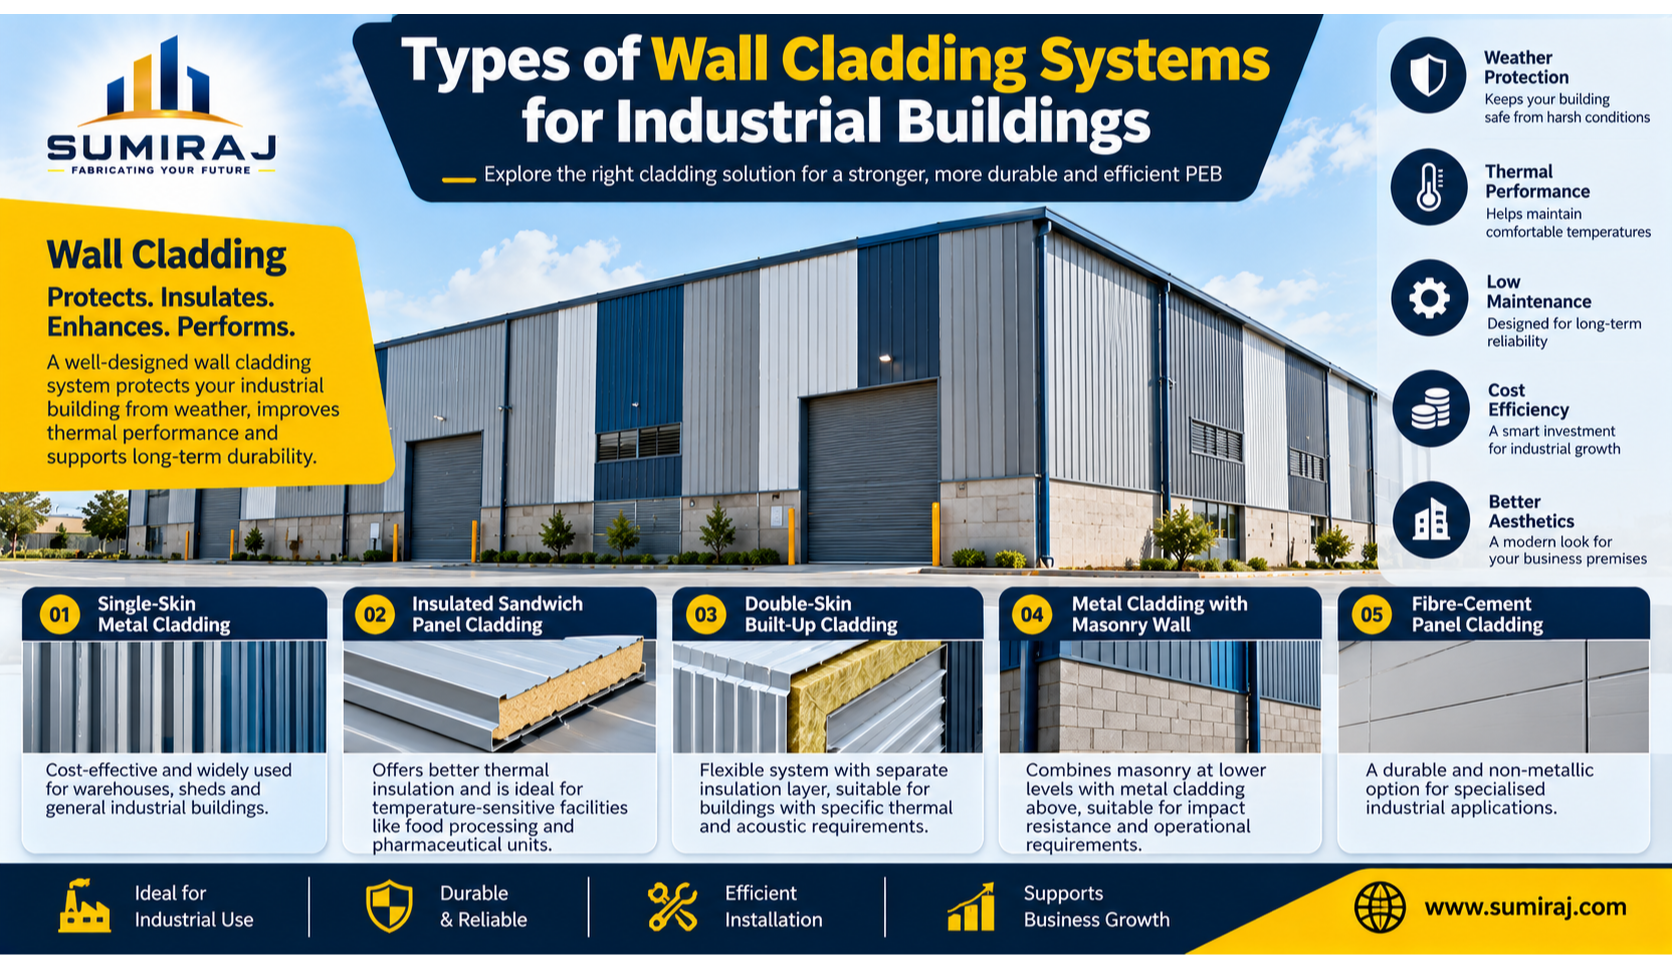
1. Single-Skin Metal Wall Cladding
Single-skin metal cladding uses profiled metal sheets fixed to the building's supporting framework. The sheets may be made from coated steel or another specified metal suitable for the application.
This is a common option for industrial sheds, general warehouses, workshops, and storage buildings where a separate high-performance insulated wall system is not required.
Advantages:
Relatively lightweight construction.
Straightforward installation when the supporting structure is correctly prepared.
Availability in different profiles, colours, and coating specifications.
Practical replacement of individual sheets when necessary.
Suitable for many general industrial applications.
Limitations:
A single metal sheet provides limited thermal insulation on its own. Condensation, internal temperature fluctuations, and noise may also need to be addressed through separate design measures.
The sheet thickness, coating, fixing arrangement, and permissible support spacing must meet the project's structural and environmental requirements.
2. Insulated Sandwich Panel Wall Cladding
Insulated sandwich panels consist of outer and inner metal facings with an insulating core between them. Depending on the product, the core may use materials such as PIR, PUR, mineral wool, or EPS.
The panel combines the external covering and insulation into a single factory-manufactured product. This can simplify installation compared with assembling separate layers at the site.
Advantages:
Better thermal performance than a single metal sheet alone.
Integrated wall and insulation components.
Potential to improve internal temperature control.
A consistent finished appearance.
Efficient installation when the panel system and connections are properly planned.
Applications:
Insulated panels may suit food-processing facilities, temperature-sensitive manufacturing areas, pharmaceutical buildings, and other industrial spaces where thermal performance is important.
Important consideration: Different insulation cores have different fire, moisture, and thermal characteristics. Panel selection must follow the project's fire-safety requirements, applicable regulations, and the manufacturer's technical documentation. An insulated panel does not automatically make a building suitable for cold storage; refrigeration systems, vapour control, joints, and other envelope details may also be required.
3. Double-Skin Built-Up Wall Cladding
A double-skin wall system typically uses an external metal sheet, a separate insulation layer, and an internal liner sheet. Components are assembled as a built-up system rather than supplied as one complete insulated panel.
This arrangement allows the designer to specify the external sheet, insulation, and internal finish according to the building's requirements.
Advantages:
Flexibility in selecting insulation materials and thicknesses.
Options for internal and external sheet finishes.
Ability to coordinate the wall build-up with particular operational requirements.
Potential to improve thermal performance when correctly designed and installed.
Limitations:
The system includes multiple components and installation stages. Incorrect insulation placement, poorly sealed joints, or inadequate detailing can reduce performance and create condensation or air-leakage problems.
This option is worth evaluating when a project needs a tailored wall build-up rather than a standard single-skin sheet or insulated panel.
4. Metal Cladding Combined With a Masonry Wall
Some industrial buildings use a masonry wall at the lower level and metal cladding above it. The masonry portion may be selected for impact resistance, security, or operational needs, while the upper sheet provides a lighter external enclosure.
For example, a workshop with frequent movement of materials may use a suitably designed lower wall to address local impact risks and metal cladding for the remaining wall area.
Advantages:
Different materials can serve different functions within the same wall.
The lower wall can be designed to suit particular operational or impact requirements.
Metal cladding above can reduce the amount of masonry required.
Design considerations:
The masonry wall and steel framing must be coordinated for movement, support, weatherproofing, and their respective load paths. The wall should not be assumed to support the steel frame unless it has been specifically designed for that purpose.
5. Fibre-Cement and Other Panel Systems
Fibre-cement sheets and other manufactured panels may be suitable for selected industrial applications, particularly where a particular surface finish or non-metallic wall material is required.
Their suitability depends on the product specification, support system, fastening method, moisture exposure, impact requirements, and maintenance considerations.
These panels should not be treated as direct substitutes for metal cladding or insulated sandwich panels without reviewing their technical properties and intended use.
For most PEB projects, the designer should evaluate the complete wall assembly rather than selecting a panel based only on its appearance.
How to Choose the Right Wall Cladding System
1. Understand the Building's Purpose
Start by identifying how the building will be used. A general storage shed may require basic weather protection, whereas a production facility may need improved temperature control, internal hygiene provisions, or specific fire performance.
The intended use determines which wall systems should be considered.
2. Evaluate Environmental Conditions
Rainfall, humidity, airborne pollutants, and exposure to industrial chemicals can affect cladding performance. The sheet material, protective coating, fasteners, and joint details must suit the site's environmental conditions.
Buildings in corrosive environments may require a more specialised material or coating specification.
3. Consider Thermal and Fire Performance
Where internal temperatures matter, evaluate the thermal performance of the complete wall assembly. Consider the insulation core, joints, openings, and air leakage rather than insulation material alone.
Fire performance must also be checked against the project's applicable requirements. The properties of the selected panel core and the complete wall system are important.
4. Check Structural Compatibility
Wall cladding is supported by girts and fastened according to a specified arrangement. The building designer must verify the sheet or panel's permissible span, design wind pressure and suction, fixing requirements, and connection details.
Incorrect support spacing or unsuitable fasteners may cause excessive deformation, leakage, or other performance problems.
5. Compare Total Cost
The initial purchase price is only one part of the decision. Consider installation, insulation, accessories, maintenance, potential repairs, and the expected operating environment.
A lower-cost sheet may be appropriate for one facility, while an insulated panel may offer greater value where temperature control is important.
Benefits of Selecting an Appropriate Wall Cladding System
The right wall cladding system provides several practical advantages.
Weather protection: Properly specified sheets, panels, flashings, and sealed joints help protect the building interior from rain and wind.
Thermal performance: Insulated systems can help manage heat transfer where the application requires it.
Operational suitability: The wall build-up can be selected according to storage, manufacturing, and environmental requirements.
Efficient installation: Coordinated components and accurate drawings can reduce avoidable adjustments during construction.
Maintenance planning: Suitable materials, coatings, and detailing help project teams plan inspections and repairs.
Consistent appearance: A coordinated cladding specification supports a uniform exterior across large industrial buildings.
These benefits depend on proper design, product selection, installation, and maintenance.
Applications of Wall Cladding in Industrial Buildings
Wall cladding systems are used across several industrial building types:
Manufacturing plants: Metal sheets or insulated panels may be selected according to the production environment.
Warehouses: Single-skin metal cladding may suit general storage, while insulated panels may be preferred for temperature-sensitive goods.
Logistics centres: Cladding must work with loading doors, ventilation openings, and high-traffic operational areas.
Food-processing facilities: Wall systems may need to meet specific thermal, hygiene, and cleaning requirements.
Industrial workshops: A combination of lower masonry walls and upper metal cladding may suit particular operations.
Specialised industrial facilities: Material selection should reflect the chemicals, moisture, fire risks, or temperature requirements associated with the process.
Wall Cladding Selection for Projects in Noida
Industrial projects in Noida can differ in terms of site exposure, building use, operational requirements, and available construction budgets.
Before finalising the cladding system, developers should confirm wall height, girt spacing, opening locations, insulation needs, coating specifications, and the required fire performance. The wall system should also be coordinated with roof cladding, gutters, downpipes, flashings, and the foundation or plinth details.
For industrial facilities, early coordination between the PEB manufacturer, structural engineer, cladding supplier, and civil contractor helps reduce conflicts during installation.
Applicable Indian standards, project specifications, and product documentation should guide the final selection. Where specialised thermal, hygiene, or fire requirements exist, these should be established before procurement.
Why Choose Sumiraj for PEB Solutions?
Sumiraj recognises that wall cladding is an important part of the complete industrial building envelope. The choice of material should be coordinated with structural framing and the client's operational requirements.
Key considerations include:
Engineering expertise: Coordinating cladding requirements with the PEB structure and supporting girts.
Quality steel: Considering appropriate material and coating specifications for the intended application.
Customized designs: Matching the wall system to building dimensions, openings, and operational needs.
Cost efficiency: Evaluating initial cost alongside installation and maintenance requirements.
Timely delivery: Coordinating the required components and project specifications.
Indian standards: Considering applicable standards and project-specific requirements.
Technical support: Helping project teams understand cladding options and their integration with the building system.
A coordinated design approach helps industrial buyers select a wall cladding solution that fits their building requirements.
Frequently Asked Questions
1. Which wall cladding is commonly used for industrial buildings?
Profiled metal sheets are commonly used for general industrial sheds and warehouses. Insulated sandwich panels may be suitable when improved thermal performance or temperature control is required.
2. What is the difference between single-skin and sandwich-panel cladding?
Single-skin cladding uses one profiled outer sheet. A sandwich panel has outer and inner facings with an insulating core between them, providing an integrated wall and insulation system.
3. Is insulated wall cladding necessary for every warehouse?
No. The choice depends on the goods stored, internal temperature requirements, operating conditions, and building specifications. General storage may not require the same insulation as temperature-sensitive facilities.
4. Can masonry and metal cladding be used together?
Yes. Some industrial buildings use a masonry wall at the lower level and metal cladding above. The connection, movement, weatherproofing, and structural interfaces must be properly designed.
5. Does wall cladding affect structural safety?
Yes. Cladding and its fasteners must resist the design loads assigned to them and transfer those forces to the supporting structure. The system must be compatible with girt spacing and connection details.
6. How does wall cladding affect building maintenance?
Material selection, coating quality, environmental exposure, and detailing influence maintenance needs. Periodic inspection can help identify damaged coatings, loose fasteners, or leaking joints.
7. What should be checked before choosing industrial wall cladding?
Evaluate building use, environmental exposure, thermal requirements, fire performance, structural compatibility, installation requirements, initial cost, and future maintenance.
Conclusion
The types of wall cladding systems for industrial buildings range from single-skin metal sheets and insulated sandwich panels to double-skin assemblies and combinations of masonry with metal cladding. Each option serves different functional, environmental, and operational needs.
For factories, warehouses, and logistics facilities in Noida, the right choice depends on weather protection, thermal performance, structural compatibility, fire requirements, budget, and maintenance planning. Coordinating cladding with girts, openings, connections, and drainage details helps create a better-performing building envelope.
Sumiraj can help industrial buyers evaluate their PEB requirements and coordinate a suitable wall cladding system with the overall building design.
Discuss Your Project With Sumiraj
Planning a factory, warehouse, or industrial shed? Contact Sumiraj through WhatsApp or phone to discuss your building requirements, wall cladding options, and project specifications.
Subscribe to our updates and stay informed about the latest trends, innovations, and cost-saving solutions in PEB construction, industrial buildings, and warehouse development.