

PEB Girts
Introduction
Every Pre-Engineered Building (PEB) relies on several structural components working together to achieve strength, stability, and durability. While primary members such as columns and rafters receive significant attention, secondary structural members play an equally critical role. One such essential component is the PEB girt.
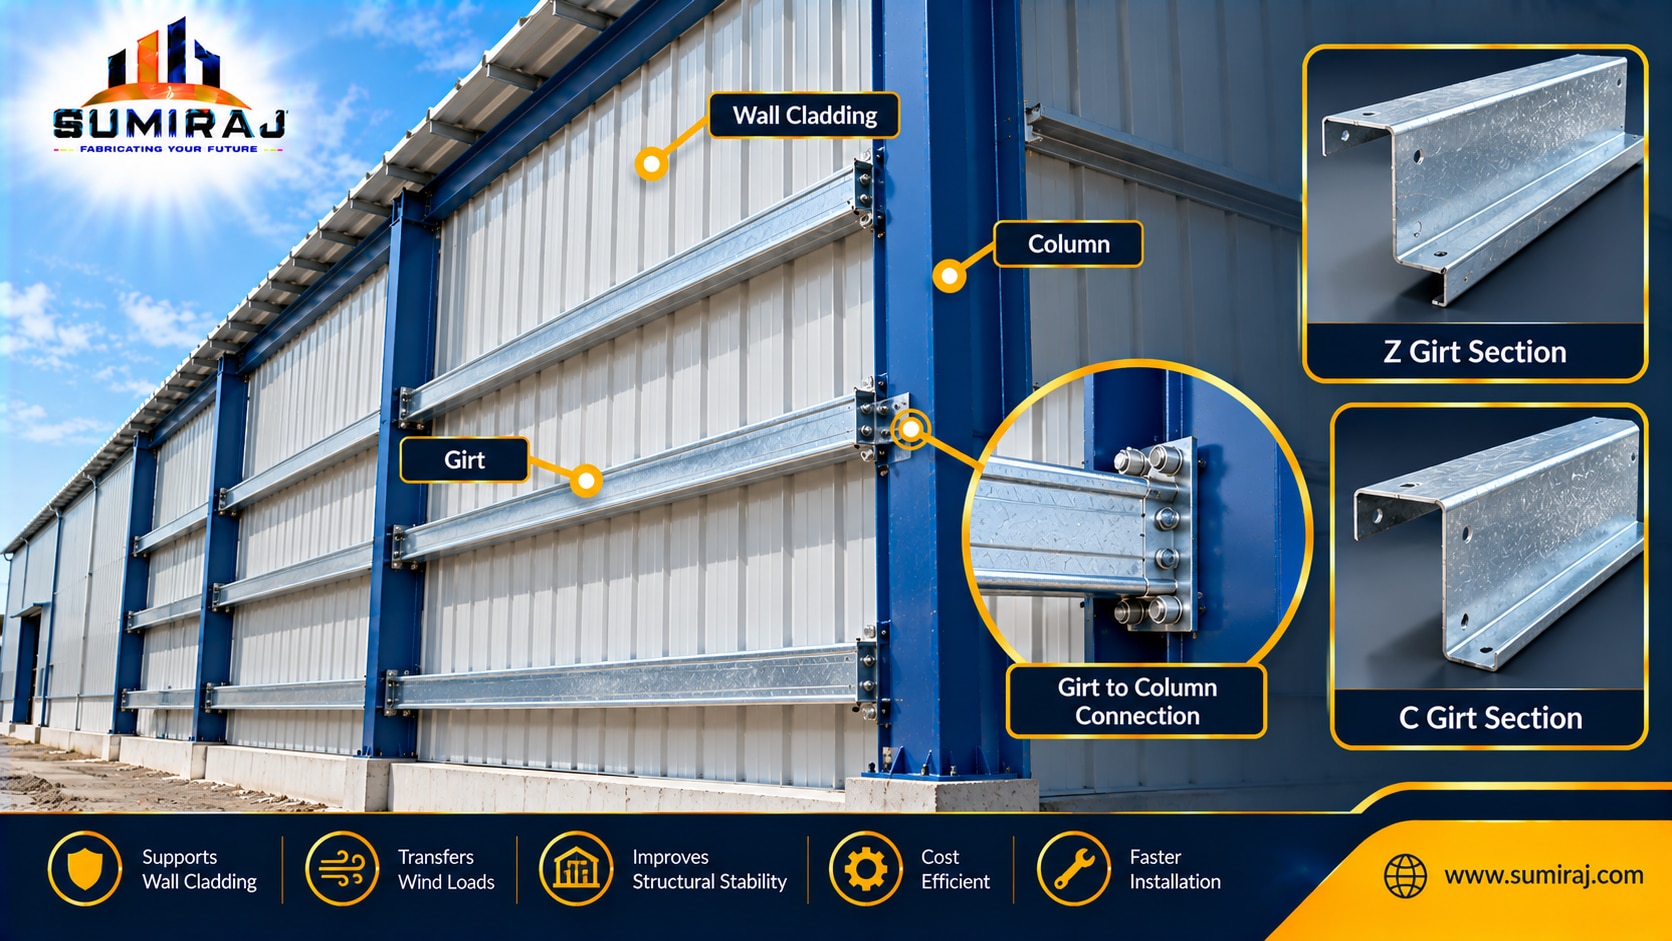
Girts are horizontal structural members installed along the side walls of a building. They provide support for wall cladding, transfer loads to the primary structure, and help maintain the overall stability of the building envelope. Without properly designed girts, wall systems can experience excessive deflection, vibration, and structural issues.
For industrial facilities, warehouses, manufacturing plants, and logistics centers in @LOCATION, understanding the role of girts is essential for ensuring a safe and efficient building design. At Sumiraj, girts are carefully engineered to meet project-specific loading requirements while complying with relevant Indian design standards.
What Are Girts in PEB Structures?
A girt is a horizontal cold-formed steel member installed between columns along the side walls of a Pre-Engineered Building.
Its primary purpose is to:
Support wall cladding sheets
Transfer wind loads to columns
Maintain wall alignment
Improve structural stability
Reduce wall deflection
Girts function similarly to roof purlins, but they are installed vertically along wall elevations rather than on roof slopes.
In most PEB projects, girts are manufactured using:
Cold-formed Z sections
Cold-formed C sections
The selection depends on span length, load conditions, and project requirements.
Why Are Girts Important in PEB Buildings?
Girts perform multiple structural functions beyond simply supporting wall sheets.
Supporting Wall Cladding
Wall cladding sheets require continuous support to resist wind pressure and suction forces.
Girts provide intermediate support points that prevent excessive bending and deformation of wall panels.
Without girts, cladding sheets would be unable to withstand design wind loads effectively.
Transferring Wind Loads
Wind loads acting on side walls generate significant forces.
These forces are transferred through:
Wall Cladding → Girts → Columns → Foundations
This load path is essential for maintaining structural integrity.
Improving Structural Stability
Girts help stabilize wall systems and reduce lateral movement.
They contribute to the overall stiffness of the building envelope and help maintain alignment under operational and environmental loads.
Supporting Additional Components
Girts often support:
Louvers
Ventilation systems
Doors
Windows
Signage systems
Utility installations
This makes them an important multifunctional structural element.
Types of Girts Used in PEB Structures
Z Girts
Z girts are the most commonly used wall support members in modern PEB construction.
Advantages of Z Girts
Better load distribution
Higher structural efficiency
Continuous overlapping capability
Reduced steel consumption
Longer spans
Because of these benefits, Z girts are preferred for large industrial buildings.
C Girts
C girts are commonly used in:
End walls
Smaller buildings
Short-span applications
Advantages of C Girts
Easy installation
Simple connection details
Suitable for moderate loading conditions
Although less efficient than Z girts for long spans, they remain a practical solution for many projects.
Key Design Factors for PEB Girts
The performance of girts depends on several engineering considerations.
Wind Load
Wind load is often the governing design criterion for wall girts.
Designers evaluate:
Basic wind speed
Building height
Terrain category
Internal pressure conditions
Industrial projects in @LOCATION often require detailed wind analysis to determine optimum girt sizing.
Girt Spacing
The distance between girts significantly impacts wall performance.
Closer spacing:
Reduces cladding deflection
Increases wall stiffness
Larger spacing:
Reduces member quantity
Lowers installation time
Engineers balance structural performance and cost efficiency when determining spacing.
Span Length
Span refers to the distance between columns.
Longer spans require:
Larger sections
Increased thickness
Enhanced connection design
Proper span selection is critical for structural safety.
Wall Cladding Type
Different wall systems impose varying load requirements.
Examples include:
Single-skin metal panels
Insulated sandwich panels
Composite wall systems
The cladding specification directly influences girt design.
Building Usage
Industrial facilities may require special loading considerations for:
Cranes
Machinery
Storage systems
Equipment mounting
These factors are incorporated during engineering analysis.
Common Girt Connection Methods
Girts are typically connected directly to columns using bolted connections.
Common connection components include:
Clip angles
Connection plates
High-strength bolts
Brackets
Proper connection detailing ensures efficient load transfer and structural reliability.
Benefits of Using Properly Designed Girts
Enhanced Wall Stability
Girts provide essential lateral support for wall systems, reducing movement and deformation.
Improved Structural Performance
Proper girt design contributes to overall building stiffness and load resistance.
Reduced Maintenance
Well-supported cladding systems experience less vibration and wear over time.
Cost Optimization
Optimized girt spacing and section selection help minimize steel consumption while maintaining safety.
Faster Construction
Factory-fabricated girts allow quick installation during site erection.
Applications of PEB Girts
Girts are used across a wide range of industrial and commercial structures.
Common applications include:
Manufacturing facilities
Industrial sheds
Warehouses
Logistics parks
Distribution centers
Cold storage buildings
Agricultural buildings
Automobile facilities
Engineering workshops
Commercial industrial complexes
Regardless of project type, girts remain a fundamental part of the wall support system.
Industrial Projects in @LOCATION
Industrial development continues to expand across @LOCATION, creating growing demand for durable and efficient building systems.
Manufacturing companies in @LOCATION require wall support systems capable of handling wind loads, operational demands, and long-term service conditions.
Warehouse developers in @LOCATION increasingly rely on engineered girts to achieve optimized building performance while maintaining cost efficiency.
Businesses across @LOCATION benefit from professionally designed girt systems that enhance wall stability and improve the lifespan of industrial structures.
Why Choose Sumiraj
Selecting the right PEB partner is essential for achieving structural reliability and project success.
Sumiraj offers:
Experienced engineering expertise
High-quality steel materials
Customized building solutions
Cost-efficient structural designs
Compliance with Indian standards
Timely project execution
Comprehensive technical support
Every girt system is engineered to match project-specific requirements, ensuring optimal performance and durability.
FAQs
What is the main purpose of a girt in a PEB?
A girt supports wall cladding and transfers wind loads from the wall system to the primary structural frame.
Are girts and purlins the same?
No. Girts support wall cladding, while purlins support roof sheeting.
Which section is commonly used for girts?
Cold-formed Z sections and C sections are the most common girt profiles used in PEB construction.
How is girt spacing determined?
Girt spacing depends on wind loads, wall cladding type, span length, and structural design requirements.
Can girts support doors and windows?
Yes. Girts often provide structural support around doors, windows, louvers, and wall-mounted equipment.
Why are Z girts preferred in large industrial buildings?
Z girts offer better structural efficiency, overlapping capability, and longer span performance compared to C girts.
Conclusion
PEB girts are a critical component of the secondary framing system, providing support for wall cladding, transferring wind loads, and improving overall structural stability. Properly designed girts help ensure safe, durable, and cost-effective industrial buildings. Whether constructing a warehouse, factory, or logistics facility, selecting the right girt system is essential for long-term building performance. For industrial projects in @LOCATION, understanding the role of girts can lead to better design decisions and more reliable structures.
Discuss Your Project
Planning a warehouse, factory, or industrial building? Contact Sumiraj today to discuss your project requirements and get expert guidance on engineered PEB solutions tailored to your needs.
Subscribe to our updates and stay informed about the latest trends, innovations, and cost-saving solutions in PEB construction, industrial buildings, and warehouse development.
