

PEB Rafters: Design, Types, Functions & Applications in Pre-Engineered Buildings
Introduction
In a Pre-Engineered Building (PEB), rafters are among the most critical structural components. They form the primary roof-supporting framework and work together with columns to transfer roof loads safely to the foundation. Properly designed PEB rafters improve structural efficiency, reduce steel consumption, and ensure long-term building performance.
Whether you are planning a factory, warehouse, logistics center, manufacturing unit, or commercial building in @LOCATION, understanding PEB rafters can help you make informed decisions about structural design, cost optimization, and building durability.
This guide covers everything you need to know about PEB rafters, including their function, types, design considerations, manufacturing process, applications, and benefits.
What Is a PEB Rafter?
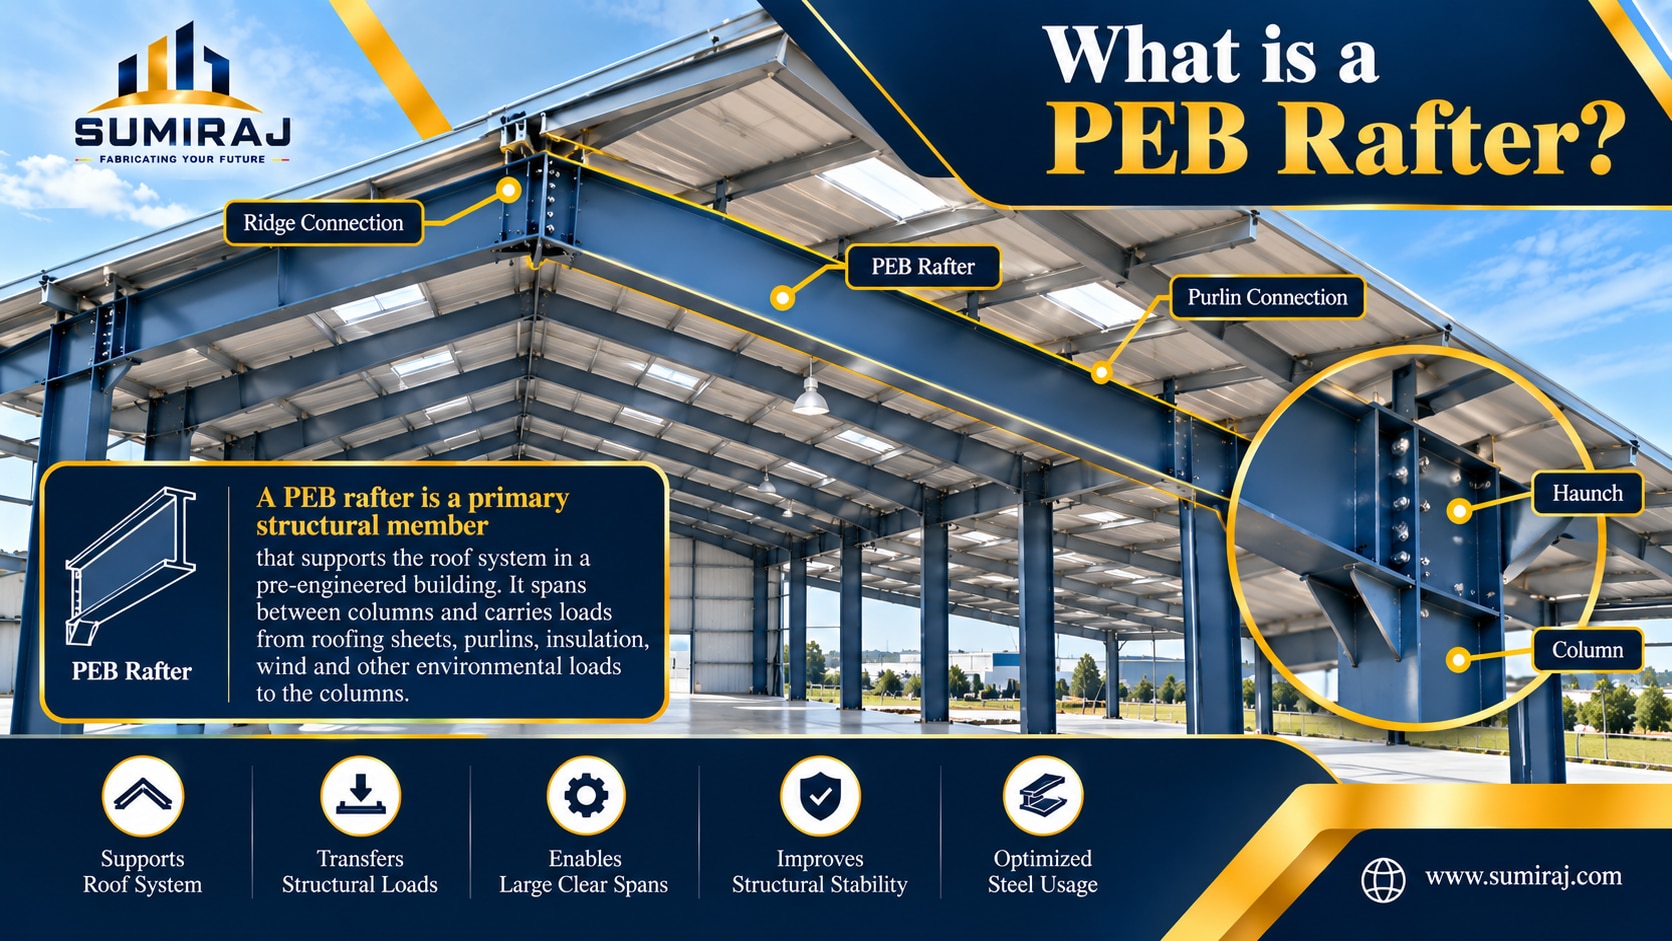
A PEB rafter is a primary structural member that supports the roof system of a pre-engineered building. It spans between columns and carries loads from roofing sheets, purlins, insulation systems, maintenance activities, wind forces, and environmental loads.
PEB rafters are generally fabricated from high-strength steel plates and designed specifically for the project's span, loading requirements, and roof geometry.
Why Are Rafters Important in a PEB Structure?
PEB rafters perform several critical functions:
Roof Load Support
They support the entire roofing system and transfer loads safely to columns.
Structural Stability
They maintain the overall stability and integrity of the building frame.
Load Distribution
They distribute dead loads, live loads, wind loads, and seismic forces throughout the structure.
Cost Optimization
Engineered rafter designs minimize steel usage while maintaining structural strength.
Large Clear Spans
They enable column-free spaces ideal for industrial operations and warehousing.
Components of a PEB Rafter System
Rafter Member
The main horizontal or inclined beam forming the roof structure.
Haunch Connection
A strengthened section near the column connection designed to resist higher bending moments.
Ridge Connection
The point where two rafters meet at the roof apex.
End Plate Connections
Bolted connections that simplify transportation and site erection.
Purlin Connections
Locations where secondary members transfer roof loads to the rafter.
Types of PEB Rafters
Tapered Rafters
Tapered rafters have varying depth along their length.
Advantages
Reduced steel consumption
Lower building weight
Improved structural efficiency
Cost-effective for large spans
Applications
Warehouses
Industrial sheds
Manufacturing plants
Logistics facilities
Straight Rafters
Straight rafters maintain a constant depth throughout their length.
Advantages
Simpler fabrication
Easier detailing
Suitable for shorter spans
Applications
Small industrial buildings
Commercial structures
Utility buildings
How PEB Rafters Transfer Loads
Understanding load transfer is essential for building safety.
Step 1: Roof Loads
Loads originate from:
Roofing sheets
Insulation materials
Maintenance activities
Solar panels
Rainwater accumulation
Step 2: Purlins
Purlins transfer these loads to rafters.
Step 3: Rafters
Rafters carry the loads to columns.
Step 4: Columns
Columns transfer loads to foundations.
Step 5: Foundations
Foundations safely distribute loads to the ground.
Factors Affecting PEB Rafter Design
Several engineering factors influence rafter design.
Building Span
Longer spans require stronger rafters.
Roof Slope
Roof geometry affects load distribution.
Wind Loads
Wind pressure and suction significantly impact design.
Seismic Loads
Earthquake-prone regions require additional structural considerations.
Dead Loads
Permanent building components contribute to dead load calculations.
Live Loads
Maintenance and operational loads affect rafter sizing.
Crane Loads
Industrial buildings with cranes require special design considerations.
Future Expansion Requirements
Potential building expansion may influence initial design decisions.
How PEB Rafter Size Is Determined
Engineers determine rafter size through structural analysis.
The process typically includes:
Load calculation
Structural modeling
Member optimization
Deflection checks
Stability verification
Connection design
Code compliance review
The final size depends on span, loading conditions, building usage, and applicable design standards.
Manufacturing Process of PEB Rafters
Steel Plate Cutting
High-precision CNC machines cut steel plates according to approved drawings.
Assembly
Web and flange plates are assembled accurately.
Welding
Automated welding ensures consistency and strength.
Surface Preparation
Shot blasting removes contaminants and improves coating adhesion.
Painting and Coating
Protective coatings enhance durability and corrosion resistance.
Quality Inspection
Dimensions, weld quality, and surface finish are inspected before dispatch.
Advantages of Engineered PEB Rafters
Reduced Steel Consumption
Optimized sections use material only where needed.
Faster Construction
Factory-fabricated components speed up site installation.
Higher Strength-to-Weight Ratio
Efficient design reduces overall building weight.
Better Structural Performance
Engineered members provide reliable long-term performance.
Cost Savings
Lower material and erection costs improve project economics.
Flexibility
Suitable for various industrial and commercial applications.
Applications of PEB Rafters
PEB rafters are widely used in:
Industrial sheds
Manufacturing facilities
Warehouses
Logistics parks
Distribution centers
Cold storage facilities
Commercial buildings
Aircraft hangars
Agricultural structures
Sports facilities
Common Challenges in PEB Rafter Design
Excessive Deflection
Improper design may lead to serviceability issues.
Connection Failures
Poor detailing can compromise structural integrity.
Corrosion
Inadequate coating systems may reduce lifespan.
Overdesign
Excessive steel usage increases project costs.
Underdesign
Insufficient strength can affect safety and performance.
Why Choose Sumiraj for PEB Structures?
At Sumiraj, we design and manufacture engineered PEB systems that meet Indian industrial requirements. Our approach focuses on structural efficiency, quality steel, optimized member design, reliable manufacturing processes, and timely project execution.
Our engineering team develops customized solutions for warehouses, factories, logistics centers, and industrial facilities while complying with relevant Indian standards and project-specific requirements.
FAQs
What is the primary function of a PEB rafter?
A PEB rafter supports the roof system and transfers structural loads to columns.
Are tapered rafters better than straight rafters?
Both have advantages. Tapered rafters are generally more material-efficient for larger spans.
What material is used for PEB rafters?
PEB rafters are typically fabricated from high-strength structural steel plates.
How are PEB rafters connected?
They are commonly connected using bolted end-plate connections.
Can PEB rafters support solar panels?
Yes. Rafters can be designed to accommodate additional loads from solar installations.
How long do steel rafters last?
With proper design, coating, and maintenance, steel rafters can provide long-term service life.
Conclusion
PEB rafters are the backbone of any pre-engineered building roof system. Their design directly influences structural performance, project cost, construction speed, and long-term durability. By understanding rafter types, load transfer mechanisms, design factors, and manufacturing processes, industrial businesses in @LOCATION can make better decisions when planning factories, warehouses, and commercial buildings.
Discuss Your Project
Planning a warehouse, factory, logistics center, or industrial shed? Connect with the engineering team at Sumiraj to discuss the most suitable PEB rafter design for your project requirements.
Subscribe to our updates and stay informed about the latest trends, innovations, and cost-saving solutions in PEB construction, industrial buildings, and warehouse development.
