Introduction
Every Pre-Engineered Building (PEB) must be designed to withstand the loads acting on its structure throughout its service life. Understanding dead load vs live load in PEB buildings is essential because these loads influence the design of columns, rafters, purlins, connections, and foundations. Incorrect load assumptions can result in unsuitable structural designs, unnecessary material use, or inadequate capacity.
For factory owners, warehouse developers, and industrial investors in Noida, understanding these two load categories helps clarify how structural engineers determine building specifications. At Sumiraj, load assessment is an important consideration when planning steel structures for industrial applications.
Although both dead loads and live loads affect a building's structural performance, they differ in their nature, duration, and how they are calculated. Understanding these differences is the first step towards making informed decisions about PEB design.
What Is Dead Load in a PEB Building?
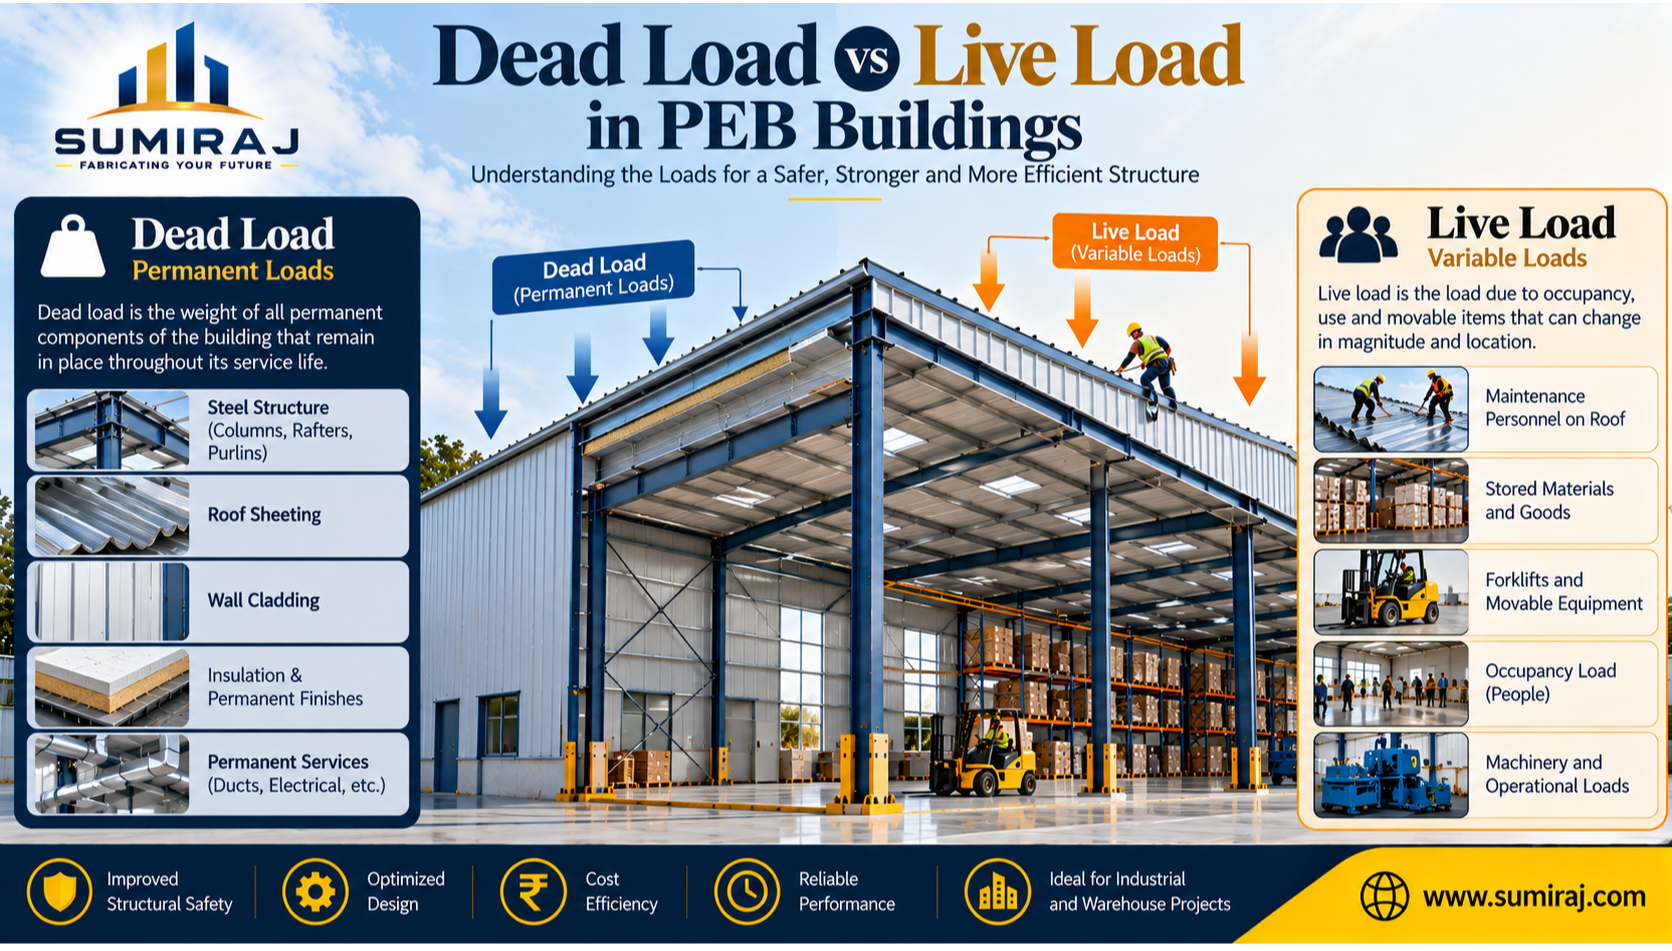
Dead load refers to the weight of permanent building components and other elements that remain in place during normal use. Because these components form part of the building, their weight generally remains relatively constant throughout its service life.
Common Examples of Dead Loads
In a typical PEB structure, dead loads may include:
Primary structural steel: Columns, rafters, and other permanent framing members.
Secondary steel: Purlins, girts, eave struts, and permanent bracing members.
Roof sheeting: The weight of the installed roof panels and associated permanent components.
Wall cladding: External wall sheets or panels forming part of the building envelope.
Insulation and permanent finishes: Installed insulation, ceiling systems, and other fixed finishes.
Permanent services: Fixed electrical installations, permanently installed ducts, and other supported building services.
Fixed equipment: Equipment and accessories that form part of the permanent installation, where applicable.
The engineer determines dead loads using the actual or specified weights of the components. For steel members, the self-weight may be calculated from their dimensions and material properties or obtained from the selected section data.
For example, the weight of a permanently installed roof sheet contributes to the dead load carried by the purlins and supporting structural frame.
Dead loads are important because they act continuously and influence the forces transferred through the building's structural system to the foundations.
What Is Live Load in a PEB Building?
Live load, also known as imposed load, refers to loads associated with the building's use and occupancy that are not classified as permanent dead loads. These loads may vary in magnitude, location, or duration.
In industrial buildings, live loads depend heavily on operational activities and the intended use of the facility.
Common Examples of Live Loads
Live or imposed loads may include:
Roof maintenance loads: Loads from personnel and maintenance activities, as specified by the applicable design requirements.
Stored materials: Loads from goods and inventory where their quantity and distribution can change during normal operations.
Movable equipment: Loads from equipment that is moved, relocated, or used temporarily within the facility.
Occupancy loads: Loads associated with people and the intended use of occupied areas.
Temporary operational loads: Loads arising from activities performed within the building, where covered by the applicable imposed-load provisions.
Some industrial loads require separate assessment rather than being treated as ordinary live loads. For example, overhead cranes, machinery generating significant vibration, and equipment producing dynamic or impact forces may require specific design data and additional structural checks.
The engineer must identify the intended building use before assigning the appropriate loads. A warehouse storing lightweight packaged goods has different loading requirements from a facility handling heavy industrial materials.
How Dead and Live Loads Affect PEB Structural Design
1. Column and Rafter Design
Columns and rafters form the primary structural frame of a PEB. They must carry the applicable loads and transfer forces through the frame towards the foundations.
Dead loads contribute to the permanent forces acting on the members. Live loads introduce additional demands that may vary according to the building's use.
The engineer evaluates the relevant load combinations to determine suitable member dimensions, thicknesses, and connection requirements.
2. Purlin and Girt Design
Purlins support roof sheeting, while girts support wall cladding. Their design must account for the loads they receive from the building envelope and any additional loads assigned to them.
For example, the weight of the roof sheet contributes to the permanent load on the purlins. Specified roof maintenance loads introduce additional loading that must also be considered.
Member spacing, span, support conditions, wind effects, and allowable deflection influence the final design.
3. Foundation Design
The structural frame transfers forces to the foundations through columns and their base connections.
Dead and live loads contribute to the vertical reactions considered in foundation design. However, foundations must also be assessed for applicable horizontal forces, overturning effects, and other relevant design actions.
A correct load assessment helps the design team coordinate the steel structure and civil foundation work.
4. Deflection and Serviceability
A structure must satisfy both strength and serviceability requirements. Even when a member has adequate strength, excessive deflection may affect roof drainage, cladding alignment, doors, or other building components.
Engineers evaluate deflection under the applicable loading conditions and check that the members perform within the specified limits.
Other Loads That Must Be Considered in PEB Design
Dead load and live load are only two parts of structural design. A PEB may also need to resist several other loads and effects.
Wind loads: Wind pressure and suction act on the roof and walls and can produce significant forces in the structural frame, cladding, connections, and foundations.
Seismic forces: Depending on the site and applicable requirements, earthquake effects may need to be considered in the structural design.
Snow loads: Where relevant, snow accumulation can introduce additional roof loading.
Crane and machinery loads: Industrial cranes and equipment may introduce concentrated, moving, impact, or dynamic loads that require specific assessment.
Temperature and other special effects: Temperature changes, accidental actions, and other relevant conditions may require consideration under the applicable design provisions.
These loads should not automatically be grouped under dead or live load. The structural engineer must classify and evaluate them according to their nature and the applicable standards.
Common Mistakes in Dead and Live Load Assessment
Incorrect assumptions can affect both structural performance and project cost.
Underestimating Permanent Loads
Ignoring the weight of cladding, insulation, permanent services, or other fixed components can result in an inaccurate dead-load assessment.
Assuming All Stored Goods Have the Same Load
Warehouse loading depends on the materials stored, storage arrangement, rack configuration, and operational plan. The design must reflect the intended use and applicable requirements.
Ignoring Equipment Loads
Overhead cranes, machinery, solar panels, and suspended equipment may introduce loads that are not covered adequately by a generic building assumption.
Using Outdated Design Information
Changes to roof systems, equipment specifications, or building usage can affect the load assessment. Engineering drawings and specifications should reflect the final approved requirements.
Confusing Wind Load With Live Load
Wind is a separate design action. It must be evaluated independently and combined with other loads according to the applicable design provisions.
Benefits of Accurate Load Assessment
Correctly identifying dead and live loads provides several benefits for industrial construction.
Structural safety: Supports the design of members and connections for the required loads.
Efficient steel utilisation: Helps avoid unnecessary material use while meeting structural requirements.
Better foundation coordination: Provides a more reliable basis for determining structural reactions.
Improved operational planning: Ensures that the intended storage and equipment requirements are considered.
Reduced rework: Identifying loading requirements early helps minimise costly design changes during construction.
Reliable building performance: Supports strength, stability, and serviceability throughout the building's intended use.
Applications Across Industrial Buildings
Dead and live load calculations are necessary for different types of PEB projects.
Manufacturing plants: Permanent structural components must be assessed alongside operational requirements and any special machinery loads.
Warehouses: Stored goods, racking systems, roof components, and handling activities influence the design requirements.
Logistics centres: Storage arrangements, distribution operations, loading areas, and equipment may affect the imposed loads and other design actions.
Industrial sheds: The intended use determines the required loading assumptions for fabrication, storage, or workshop activities.
For every application, the loading assumptions should reflect the actual operational requirements rather than relying on a generic design approach.
Dead Load vs Live Load for PEB Projects in Noida
Industrial projects in Noida may involve factories, warehouses, manufacturing units, and logistics facilities with different loading requirements.
Before finalising the building design, project owners should identify the permanent building components, expected storage loads, machinery requirements, crane provisions, roof systems, and other relevant design conditions.
These requirements should be communicated to the structural designer before fabrication begins. Changes to equipment, storage arrangements, or roof-mounted systems may require engineering reassessment.
The applicable Indian standards should guide load calculation and structural design. BIS identifies IS 875 (Part 1) for dead loads and IS 875 (Part 2) for imposed loads; the appropriate current editions and related design provisions should be confirmed for the project.
Why Choose Sumiraj for PEB Solutions?
Sumiraj recognises that an efficient PEB solution depends on understanding the building's intended use and coordinating the structural requirements from the planning stage.
Key considerations include:
Engineering expertise: Coordinating load requirements with the primary frame, secondary members, connections, and foundations.
Quality steel: Selecting materials according to the approved project specifications.
Customized designs: Considering building dimensions, storage needs, machinery requirements, and operational conditions.
Cost efficiency: Balancing structural performance with appropriate material use.
Timely delivery: Supporting project scheduling through coordinated design and fabrication requirements.
Indian standards: Considering applicable Indian structural design and loading provisions.
Technical support: Helping clients clarify the loading assumptions and specifications required for their PEB projects.
A coordinated engineering process helps industrial buyers make informed decisions before manufacturing and construction begin.
Frequently Asked Questions
1. What is the main difference between dead load and live load?
Dead load refers to the weight of permanent building components, while live load refers to loads associated with occupancy and use that may vary in magnitude or location.
2. Is roof sheeting considered a dead load?
Yes. Permanently installed roof sheeting is generally included in the dead load because it forms part of the building's permanent construction.
3. Are stored materials considered live loads in a warehouse?
Stored materials are generally treated as imposed loads when their quantity and distribution vary during operation. The design must reflect the intended storage arrangement and applicable requirements.
4. Are wind loads included in live loads?
No. Wind loads are a separate design action and must be assessed according to the applicable wind-loading provisions.
5. Do machinery and overhead cranes create live loads?
Machinery and cranes introduce loads that must be assessed according to their specific characteristics. Dynamic, impact, and moving effects may require specialised calculations beyond ordinary imposed loads.
6. Which Indian standards are relevant to dead and live loads?
IS 875 (Part 1) covers dead loads, while IS 875 (Part 2) covers imposed loads. Other parts of IS 875 and additional applicable standards address wind, snow, special loads, and other design considerations.
7. Can changes in warehouse use affect the structural design?
Yes. Changes in stored materials, racking layouts, machinery, or equipment can alter the loads acting on the building. The structure should be assessed by a qualified engineer before significant changes are made.
Conclusion
Dead load vs live load in PEB buildings is a fundamental consideration in structural engineering. Dead loads account for permanent building components, while live loads reflect the variable demands associated with occupancy and use. Both influence the design of columns, rafters, purlins, connections, and foundations.
For factories, warehouses, and industrial facilities in Noida, accurate load assessment helps support structural reliability, efficient material use, and dependable building performance. Identifying operational requirements early and following applicable Indian standards are essential steps in planning a suitable PEB solution.
Sumiraj can help industrial buyers coordinate their building requirements with the structural specifications needed for their projects.
Discuss Your Project With Sumiraj
Planning a factory, warehouse, or industrial shed? Contact Sumiraj through WhatsApp or phone to discuss your building dimensions, loading requirements, and PEB project specifications.
Subscribe to our updates and stay informed about the latest trends, innovations, and cost-saving solutions in PEB construction, industrial buildings, and warehouse development.