How to Choose the Right Roofing and Cladding System for an Industrial Shed
Introduction
Choosing the right roofing and cladding system is an important decision when constructing an industrial shed. These components protect the building from rain, sunlight, wind and dust while influencing indoor temperatures, energy consumption, maintenance requirements and the overall performance of the structure.
For factories, warehouses, manufacturing facilities and logistics centres, the right combination of roofing sheets, wall cladding, insulation and ventilation can improve operational efficiency and protect stored materials and machinery.
In a Pre-Engineered Building (PEB), roofing and cladding systems must be selected according to the building's intended use, location, environmental conditions and structural requirements. At Sumiraj, we understand that every industrial project has different priorities. Therefore, selecting a suitable system requires a balance between initial cost, long-term durability and functional performance.
1. Understand the Purpose of Your Industrial Shed
Before selecting roofing and cladding materials, identify how the building will be used. Different industrial applications have different environmental and operational requirements.
Manufacturing Facilities
Manufacturing units may generate heat, dust, fumes or moisture. The roofing and cladding system should support appropriate ventilation, thermal control and resistance to the conditions inside the building.
Warehouses and Storage Buildings
Warehouses require effective weather protection to help safeguard raw materials, finished goods and equipment. Where temperature-sensitive products are stored, insulated roofing and wall panels may be appropriate.
Logistics and Distribution Centres
Logistics facilities often require large clear-span areas, efficient loading operations and reliable protection against rain and wind. Durable metal roofing and cladding systems are common choices for these buildings.
Food Processing and Temperature-Controlled Facilities
These facilities may require insulated panels, hygienic internal surfaces and carefully designed joints. The system should be selected according to the required temperature range, cleaning procedures and applicable industry standards.
2. Select the Right Roofing Sheet Material
The roofing sheet is the building's primary external barrier against weather. Its material, thickness, coating and profile affect durability, water drainage and maintenance.
Galvalume-Coated Steel Roofing
Galvalume-coated steel sheets are widely used in industrial buildings because they combine steel strength with a corrosion-resistant aluminium-zinc coating.
When selecting these sheets, evaluate:
Base steel grade and coating specification.
Total coated thickness and manufacturing tolerances.
Resistance to the site's environmental conditions.
Roofing profile and compatibility with the supporting structure.
Manufacturer specifications and warranty conditions.
Pre-Painted Metal Roofing Sheets
Pre-painted roofing sheets have a factory-applied paint finish over a coated metal substrate. They offer colour options and can provide additional surface protection when the coating system is suitable for the environment.
These sheets are useful for industrial sheds where appearance, weather resistance and ease of maintenance are important.
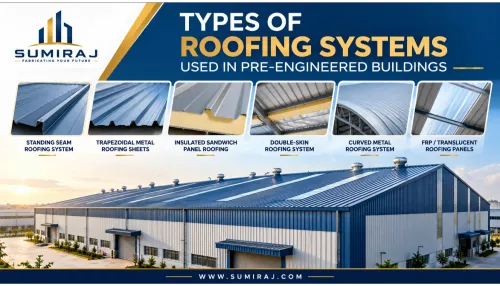
Standing Seam Roofing Systems
Standing seam roofing uses raised seams to join adjacent metal panels. Depending on the system design, concealed fasteners and appropriate clips can reduce exposed fixing points and accommodate thermal movement.
Standing seam systems can be suitable for large industrial roofs where weather-tightness and long-term performance are priorities. Their suitability depends on roof slope, panel design, seam detailing, installation quality and the manufacturer's requirements.
3. Choose the Appropriate Wall Cladding System
Wall cladding protects the building envelope and influences appearance, maintenance and thermal performance.
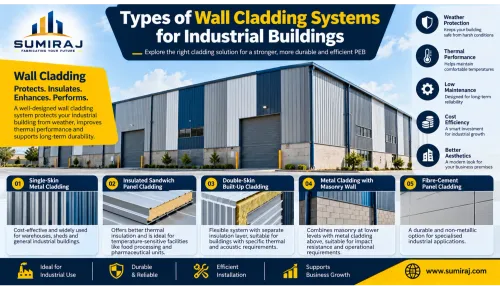
Single-Skin Metal Cladding
Single-skin metal sheets are a practical option for industrial buildings where basic weather protection and cost control are the primary requirements.
Suitable applications: General-purpose factories, workshops, open industrial sheds and storage buildings that do not require substantial thermal insulation.
Insulated Sandwich Panels
Sandwich panels consist of two metal facings with an insulating core between them. The core material may vary depending on fire performance, thermal requirements and project specifications.
Suitable applications: Temperature-controlled facilities, food processing units, pharmaceutical facilities and industrial buildings requiring improved thermal performance.
The panel's insulation value, fire classification, joint design and compatibility with the building's operational requirements should be assessed before selection.
Horizontal and Vertical Cladding
Metal cladding can be installed horizontally or vertically, depending on the profile, structural arrangement and architectural design.
The orientation affects the appearance of the building and the detailing required around openings, corners and joints. Proper flashing and water-shedding details are essential for either arrangement.
4. Evaluate Your Local Climate and Environmental Conditions
Climate is one of the most important factors when selecting roofing and cladding for an industrial shed in India.
Rainfall and Water Drainage
In areas with heavy rainfall, roof slope, drainage capacity, gutter sizing and downpipe placement must be carefully designed. Incorrect detailing can cause water accumulation, leakage and damage to stored goods.
Heat and Solar Exposure
In regions with high summer temperatures, including many parts of northern India, insulated roofing, suitable surface finishes and planned ventilation can help manage indoor heat.
The required solution depends on the building's occupancy, machinery, roof area and operational temperature limits.
Wind Loads
Roofing and cladding systems must be designed for the applicable wind loads. Sheet thickness alone does not determine wind resistance; fastener spacing, support arrangements, edge details and the overall structural design also matter.
Corrosive Environments
Industrial emissions, coastal salt exposure, chemical vapours and high humidity can accelerate corrosion. Select a suitable coating system, compatible fasteners and an appropriate maintenance schedule for the actual environment.
5. Consider Insulation, Ventilation and Daylighting
The roofing and cladding system should work as part of the complete building envelope rather than as separate components.
Thermal Insulation
Insulation can reduce heat transfer through the roof and walls. It may improve working conditions and reduce cooling demand in facilities where air conditioning is used.
Common options include insulated sandwich panels and separately installed insulation systems. Selection should consider thermal performance, moisture control, fire requirements and installation details.
Natural and Mechanical Ventilation
Ridge ventilators, roof ventilators, wall louvers and mechanical ventilation systems can help remove accumulated heat and improve air movement.
Ventilation should be designed according to the building's heat generation, processes and applicable safety requirements. Facilities generating fumes or dust may require specialised extraction systems.
Daylighting Solutions
Translucent rooflights or wall-lighting panels can introduce natural daylight and reduce the need for artificial lighting during suitable conditions.
However, their thermal performance, impact resistance, fire characteristics, weather-tightness and placement should be evaluated carefully. Excessive or poorly positioned rooflights may increase heat gain or create leakage risks.
6. Compare Initial Cost with Long-Term Value
The lowest initial quotation does not necessarily represent the most economical roofing and cladding solution.
When comparing alternatives, consider the following factors:
Material cost: Roofing sheets, wall cladding, insulation and accessories.
Installation cost: Labour, lifting equipment, access arrangements and installation complexity.
Structural implications: Loads imposed by the selected system and supporting members.
Energy performance: Potential heating or cooling savings from suitable insulation and surface finishes.
Maintenance: Cleaning, coating repairs, fastener inspection and replacement requirements.
Service life: Expected performance under the project's actual operating and environmental conditions.
Request comparable quotations that specify material grades, thicknesses, coatings, insulation values, accessories and installation scope. This helps prevent decisions based only on the price per square metre.
7. Check Structural Compatibility and Technical Specifications
Roofing and cladding must be compatible with the PEB's primary and secondary structural systems.
Purlins support the roof sheets, while girts generally support wall cladding. Their spacing, load capacity and connection details must be coordinated with the selected sheet or panel system.
Before finalising the design, review:
Applicable structural design codes and loading requirements.
Roofing and cladding material specifications.
Sheet profile, thickness and support spacing.
Fasteners, clips, sealants and flashing details.
Roof slope and rainwater drainage arrangements.
Insulation, condensation control and ventilation requirements.
Installation procedures, inspection requirements and warranty conditions.
The structural design should follow applicable Indian standards and project-specific requirements. Final specifications should be approved by the responsible design engineer.
8. Common Mistakes to Avoid
Industrial building owners can reduce future problems by avoiding these common mistakes:
Choosing only on the basis of price: A low-cost system may require more maintenance or fail to meet operational needs.
Ignoring insulation requirements: Uninsulated metal roofs can contribute to significant indoor heat gain in hot weather.
Overlooking drainage and flashing: Poorly designed gutters, valleys, ridge caps and wall junctions can cause leakage even when good-quality sheets are used.
Using unsuitable coatings: A coating designed for a mild environment may not provide adequate protection in corrosive conditions.
Neglecting installation quality: Incorrect fastener placement, damaged sheets, poorly sealed joints and improper panel alignment can affect system performance.
Ignoring future maintenance: Roof access, drainage cleaning and periodic inspection should be considered during the design stage.
9. Why Choose Sumiraj for Industrial Roofing and Cladding Solutions?
Sumiraj Industries manufactures and supplies Pre-Engineered Building solutions for industrial and commercial applications. Selecting the right roofing and cladding system requires coordination between material specifications, structural design, environmental conditions and the intended use of the facility.
When evaluating a PEB partner, industrial buyers should look for:
Engineering expertise: Coordination of roofing and cladding requirements with the building design.
Quality materials: Appropriate steel grades, coating specifications and material thicknesses.
Customised solutions: System selection based on the project's dimensions, application and operating conditions.
Cost efficiency: Evaluation of initial investment, maintenance and long-term performance.
Timely project coordination: Planning material supply and installation activities around project requirements.
Technical support: Assistance with specifications, detailing and product selection.
At Sumiraj, the objective is to help industrial clients evaluate roofing and cladding options that align with their building requirements, budget and expected service conditions.
10. Frequently Asked Questions (FAQs)
1. Which roofing sheet is best for an industrial shed?
The best option depends on the building's size, roof slope, environmental conditions, budget and performance requirements. Galvalume-coated steel, pre-painted metal sheets and standing seam systems are common options.
2. Is standing seam roofing suitable for PEB structures?
Yes, standing seam roofing can be suitable for PEB structures when the roof geometry, slope, structural supports, fastening system and installation method are compatible with the selected product.
3. What is the difference between roofing and cladding?
Roofing covers the top of the building and protects it from rain, sunlight and other weather conditions. Cladding generally refers to the external wall covering that protects the building envelope and contributes to its appearance and thermal performance.
4. Is insulated roofing necessary for an industrial shed?
Not every shed requires insulation. However, insulation may be beneficial where indoor heat control, employee comfort, temperature-sensitive storage or reduced cooling demand is important.
5. What thickness of roofing sheet should be used for an industrial shed?
The required thickness depends on the sheet profile, support spacing, design loads, material grade, fixing arrangement and manufacturer's specifications. Thickness should be selected through technical evaluation rather than price alone.
6. How can roof leakage be prevented in an industrial building?
Effective roof slope, correctly designed drainage, suitable flashing, compatible fasteners, proper sealing and skilled installation help reduce leakage risks. Periodic inspection and maintenance are also important.
7. How do I reduce the long-term cost of roofing and cladding?
Choose materials suited to the environment, specify appropriate coatings and insulation, ensure correct installation and establish a regular maintenance schedule. Compare total ownership costs rather than only initial material prices.
Conclusion
Choosing the right roofing and cladding system for an industrial shed requires careful consideration of material quality, weather resistance, insulation, ventilation, structural compatibility and long-term maintenance.
A well-designed system protects machinery and stored goods, supports comfortable working conditions and helps reduce avoidable repair costs. The right solution will vary according to the building's purpose, location and operational requirements.
For industrial projects, working with an experienced PEB manufacturer can help coordinate roofing and cladding selection with the overall structural design. Sumiraj Industries supports industrial building requirements with Pre-Engineered Building solutions designed around project-specific needs.
Discuss Your Project
Planning a new industrial shed or upgrading an existing facility? Contact Sumiraj Industries through WhatsApp or phone to discuss your roofing and cladding requirements and explore suitable PEB solutions for your project.
Subscribe to our updates and stay informed about the latest trends, innovations, and cost-saving solutions in PEB construction, industrial buildings, and warehouse development.