Benefits of Roofing and Cladding Systems in Pre-Engineered Buildings
Introduction
Roofing and cladding systems play a crucial role in the performance, durability, and functionality of Pre-Engineered Buildings (PEBs). While the structural framework provides strength and stability, roofing and wall cladding protect the building from external weather conditions, support thermal performance, and contribute to its overall appearance.
For industrial facilities, warehouses, manufacturing plants, and logistics centres across India, selecting the right roofing and cladding system is essential for long-term operational efficiency. Factors such as heavy rainfall, high temperatures, dust, wind, and local environmental conditions must be considered during the design and material selection process.
At Sumiraj Industries, we understand the importance of integrating suitable roofing and cladding solutions into PEB projects. The right system can help businesses improve building performance, reduce maintenance requirements, and create a more functional industrial space.
In this blog, we explore the major benefits of roofing and cladding systems in Pre-Engineered Buildings and explain why choosing the right materials and design matters for industrial construction.
What Are Roofing and Cladding Systems in PEB Construction?
Roofing and cladding systems are the external covering components of a Pre-Engineered Building. They protect the building's interior while contributing to its weather resistance, thermal performance, and architectural appearance.
1. Roofing Systems
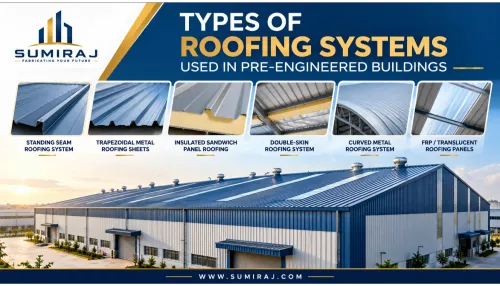
A roofing system forms the upper covering of a building. In PEB construction, it is generally supported by structural members and secondary framing components such as purlins.
Common roofing options include:
Single-skin metal roofing sheets
Insulated roofing panels
Standing seam roofing systems
Profiled metal roofing sheets
Roof systems incorporating suitable insulation and vapour-control layers
The appropriate option depends on the building's intended use, climate, insulation requirements, drainage design, and budget.
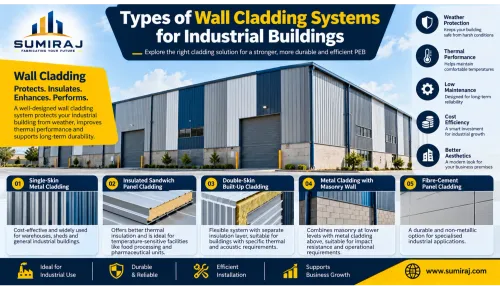
2. Wall Cladding Systems
Wall cladding forms the external covering of the building's walls. It protects the internal space from rain, wind, dust, and other environmental conditions while providing a finished exterior.
Common wall cladding options include:
Profiled metal wall sheets
Insulated sandwich panels
Single-skin steel cladding
Specialised architectural metal cladding
The final selection should consider the building's purpose, environmental exposure, internal temperature requirements, and maintenance expectations.
Key Benefits of Roofing and Cladding Systems in Pre-Engineered Buildings
1. Protection Against Weather Conditions
One of the primary benefits of roofing and cladding systems is protection from external environmental conditions.
Industrial buildings in India experience different weather challenges, including intense sunlight, monsoon rainfall, wind, and dust. A properly designed roofing system helps prevent water ingress, while wall cladding protects the building envelope from wind-driven rain and external exposure.
Effective protection depends on several factors:
Appropriate sheet profiles and material specifications
Correct roof slope and drainage arrangements
Proper flashing, sealing, and joint detailing
Secure fasteners and installation practices
Suitable corrosion protection for the operating environment
When designed and installed correctly, roofing and cladding systems help protect machinery, raw materials, finished goods, and other valuable assets inside the facility.
2. Improved Thermal Performance
Temperature control is an important consideration for factories, warehouses, and commercial industrial buildings.
Metal sheets can transfer heat into the building, particularly when exposed to direct sunlight. Roofing and cladding systems incorporating suitable insulation can help reduce heat transfer and improve indoor comfort.
Depending on the project requirements, businesses may consider insulated sandwich panels, insulation beneath roof sheets, or other engineered thermal solutions.
Better thermal performance can help:
Maintain more stable indoor temperatures
Improve working conditions for employees
Reduce cooling requirements where air conditioning is used
Support temperature-sensitive storage and production activities
Actual energy savings depend on insulation specifications, building orientation, ventilation, occupancy, and operating conditions.
3. Faster Construction and Installation
Speed is a major advantage of Pre-Engineered Buildings. Roofing and cladding components are often manufactured or prepared before arriving at the construction site, helping streamline installation.
Standardised components, planned fixing arrangements, and coordinated structural design can reduce on-site fabrication work and improve construction efficiency.
This approach may help businesses:
Bring industrial facilities into operation sooner
Reduce the duration of on-site activities
Coordinate roofing and wall installation more effectively
Minimise disruptions caused by extensive on-site fabrication
However, the overall construction timeline also depends on foundation readiness, material availability, weather conditions, logistics, and installation resources.
4. Reduced Maintenance Requirements
Industrial buildings need external coverings that can withstand regular exposure to weather and environmental conditions.
Appropriately selected metal roofing and cladding systems can provide durable protection with relatively straightforward maintenance requirements. Factory-applied coatings and suitable corrosion-resistant materials can further support long-term performance.
Maintenance requirements may include:
Periodic inspection of fasteners and joints
Cleaning of roof drainage channels and gutters
Checking flashing and sealants
Inspecting coatings for damage or corrosion
Repairing damaged sheets promptly
Selecting materials suitable for the site's environmental conditions is essential. Industrial locations with corrosive fumes, chemical exposure, or high humidity may require additional protection and more frequent inspections.
5. Cost Efficiency Over the Building's Lifecycle
The cost of roofing and cladding should be evaluated beyond the initial purchase price.
A low-cost material may require more maintenance or earlier replacement, whereas a suitable higher-performance system may offer better long-term value.
Roofing and cladding systems can contribute to lifecycle cost efficiency through:
Efficient material planning and reduced wastage
Faster installation when components are properly coordinated
Lower maintenance requirements with appropriate material selection
Improved thermal performance through suitable insulation
Reduced risk of damage caused by water ingress
For an accurate comparison, businesses should evaluate the total installed cost, expected service life, maintenance needs, insulation performance, and replacement requirements.
6. Better Natural Lighting and Ventilation Options
Industrial buildings often require good visibility and adequate air circulation to support daily operations.
Depending on the building's design, roofing and cladding systems can incorporate compatible roof lights, translucent panels, ventilators, ridge ventilation, and wall openings.
These features can help reduce dependence on artificial lighting during daylight hours and support air movement where appropriate.
However, roof lights and openings must be designed carefully to maintain weather resistance, structural integrity, and fire-safety requirements. Ventilation solutions should also reflect the facility's heat generation, dust levels, production processes, and applicable regulations.
7. Enhanced Structural Integration
Roofing and cladding systems must work in coordination with the primary and secondary structural members of a PEB.
Roof sheets typically transfer applicable loads to purlins, while wall cladding transfers loads to the supporting wall framing. These loads are then transferred through the structural system according to the engineered design.
Proper integration helps support:
Reliable load transfer
Resistance to wind pressure and suction
Secure sheet fastening
Effective roof drainage
Suitable movement and expansion detailing
Sheet thickness, material grade, support spacing, fastener type, and connection details should be selected through appropriate engineering checks rather than relying on appearance or cost alone.
8. Improved Building Appearance and Design Flexibility
Modern roofing and cladding systems offer flexibility in colour, profile, finish, and insulation options.
Businesses can select finishes that align with their corporate identity while maintaining the practical requirements of industrial construction.
A well-designed exterior can help create a professional appearance for manufacturing plants, warehouses, distribution centres, and commercial facilities.
Design flexibility also allows different systems to be selected for office sections, production areas, loading bays, and storage zones within the same building, subject to compatibility and project requirements.
9. Support for Different Industrial Applications
Roofing and cladding systems can be adapted to a wide range of building functions.
Their specifications may vary depending on whether the facility is used for manufacturing, storage, logistics, food processing, engineering operations, or commercial activities.
For example, a general storage warehouse may require a durable metal roof and wall covering, while a temperature-sensitive facility may need an insulated envelope. Buildings exposed to aggressive industrial environments may require enhanced corrosion protection.
This flexibility makes roofing and cladding an important part of designing functional and cost-effective PEB solutions.
Types of Roofing and Cladding Systems Used in PEBs
The following table outlines common options and their typical applications.
| System | Typical application | Key consideration |
|---|---|---|
| Profiled metal roofing | Factories and warehouses | Sheet profile, drainage and fastening |
| Standing seam roofing | Industrial and commercial buildings | Concealed fixing, movement and seam detailing |
| Insulated roofing panels | Temperature-sensitive or comfort-focused facilities | Insulation performance and joint sealing |
| Profiled metal wall cladding | General industrial buildings | Weather resistance and corrosion protection |
| Insulated wall panels | Facilities requiring improved thermal control | Thermal performance and airtightness |
| Translucent roof panels | Selected industrial buildings | Daylight, heat gain and weatherproofing |
The best system depends on the building's functional requirements, local conditions, engineering design, and available budget.
How to Choose the Right Roofing and Cladding System
Before finalising a roofing and cladding solution, project owners should evaluate the following factors.
Building Purpose
Identify whether the facility is intended for manufacturing, storage, logistics, processing, or another application. Different activities may require different levels of insulation, ventilation, and environmental protection.
Climate and Site Conditions
Consider rainfall, wind exposure, temperature variations, humidity, and the presence of industrial pollutants or corrosive substances.
Material Quality and Thickness
Check the base metal specifications, total coated thickness, coating type, material grade, and relevant product standards. Confirm that the proposed specifications are suitable for the design conditions.
Insulation and Energy Requirements
Evaluate whether single-skin sheets or insulated systems are appropriate. Buildings with substantial cooling requirements may benefit from a properly designed insulated envelope.
Installation Quality
Ensure that the installation team follows approved drawings, manufacturer instructions, and appropriate fastening, sealing, and flashing details.
Long-Term Maintenance
Review expected maintenance intervals, access requirements, coating durability, and the availability of replacement materials.
A qualified PEB engineering team can help evaluate these factors and recommend a suitable solution for the project.
Applications of Roofing and Cladding Systems
Roofing and cladding systems are widely used across industrial and commercial construction, including:
Manufacturing plants and factory sheds
Warehouses and distribution centres
Logistics and transportation facilities
Workshops and engineering units
Agricultural storage buildings
Industrial processing facilities
Commercial and institutional buildings
Large-span storage and assembly structures
Each application requires a solution that balances structural performance, weather protection, thermal requirements, durability, and cost.
Why Choose Sumiraj Industries for PEB Roofing and Cladding Solutions?
Sumiraj Industries specialises in Pre-Engineered Building solutions for industrial and commercial applications. Roofing and cladding selection is an important part of developing a building that meets its intended operational requirements.
When evaluating a PEB solution, project owners should look for a manufacturer that considers engineering coordination, material specifications, practical installation requirements, and long-term performance.
At Sumiraj Industries, our approach focuses on:
Engineering expertise: Coordinating roofing and cladding requirements with the building's structural design.
Quality steel selection: Evaluating material grade, thickness, coating, and suitability for the intended application.
Customised solutions: Considering building dimensions, usage, weather exposure, and insulation requirements.
Cost efficiency: Supporting informed material selection and practical design decisions.
Installation coordination: Planning component details and installation requirements to support project execution.
Technical support: Helping clients understand the available options and their project-specific considerations.
Performance-focused design: Emphasising suitable weather protection, durability, and maintainability.
The objective is to provide PEB solutions that align with each project's technical requirements, budget, and intended use.
Frequently Asked Questions (FAQs)
1. What is the main purpose of roofing and cladding systems in PEBs?
Roofing and cladding protect the building's interior from rain, wind, sunlight, dust, and other environmental conditions. They also influence thermal performance, appearance, and maintenance requirements.
2. Which roofing system is best for a Pre-Engineered Building?
The best system depends on the building's span, roof slope, climate, drainage requirements, insulation needs, and budget. Profiled metal sheets and standing seam systems are common options, while insulated systems may be suitable where improved thermal performance is required.
3. What is the difference between roofing and wall cladding?
Roofing covers the top of the building and is designed to manage rainfall and relevant roof loads. Wall cladding covers the external walls and helps protect the building from wind, rain, dust, and environmental exposure.
4. Can roofing and cladding reduce energy consumption?
Insulated roofing and wall systems can reduce heat transfer and may lower cooling requirements. The actual benefit depends on insulation performance, building design, ventilation, and operating conditions.
5. Are metal roofing and cladding systems durable?
Metal roofing and cladding can provide long service when the materials, coatings, thickness, connections, and installation methods are appropriate for the environment. Regular inspections and maintenance help preserve performance.
6. What is standing seam roofing in PEB construction?
Standing seam roofing is a metal roofing system in which adjacent panels are joined through raised seams. Depending on the system design, it may use concealed clips or fasteners and accommodate thermal movement. Its performance depends on panel design, seam formation, installation, and detailing.
7. How can I reduce roofing and cladding costs?
Evaluate lifecycle cost rather than focusing only on the sheet price. Appropriate material selection, accurate quantity estimation, efficient installation, suitable insulation, and preventive maintenance can help control overall costs.
8. Does roofing and cladding selection affect PEB design?
Yes. Sheet specifications, support spacing, insulation, openings, fastening systems, and wind loads influence the building-envelope design and its coordination with the structural framing.
Conclusion
Roofing and cladding systems are essential components of a well-designed Pre-Engineered Building. They help protect the facility from weather, support thermal performance, improve construction efficiency, reduce maintenance requirements, and provide flexibility for different industrial applications.
Selecting the right solution requires careful consideration of building use, material specifications, local climate, insulation requirements, engineering details, and lifecycle costs. Proper installation and regular maintenance are equally important for achieving dependable long-term performance.
For industrial businesses planning a new factory, warehouse, or industrial shed, a carefully designed roofing and cladding system can contribute significantly to the building's overall functionality and value.
Discuss Your Project with Sumiraj Industries
Planning a new industrial shed, factory, or warehouse? Connect with Sumiraj Industries to discuss your Pre-Engineered Building requirements and explore roofing and cladding solutions suited to your project.
Subscribe to our updates and stay informed about the latest trends, innovations, and cost-saving solutions in PEB construction, industrial buildings, and warehouse development.