Introduction
A pre-engineered building must withstand more than its own weight. Wind pressure, lateral forces, and operational conditions can affect structural stability, particularly in large industrial sheds and warehouses. X bracing in PEB buildings helps control these forces by creating a stable structural system that transfers horizontal loads safely towards the foundations.
X bracing consists of diagonal steel members arranged in an X-shaped pattern between columns, rafters, or other structural elements. These members help resist lateral movement and maintain the building's overall stability. For industrial projects in Noida, understanding the purpose of bracing is important when planning durable factories, warehouses, and manufacturing facilities.
At Sumiraj, structural components are considered as parts of an integrated building system. Properly designed bracing supports the performance of the primary frame and helps ensure that the structure responds appropriately to the loads it is designed to carry.
What Is X Bracing in a PEB Structure?
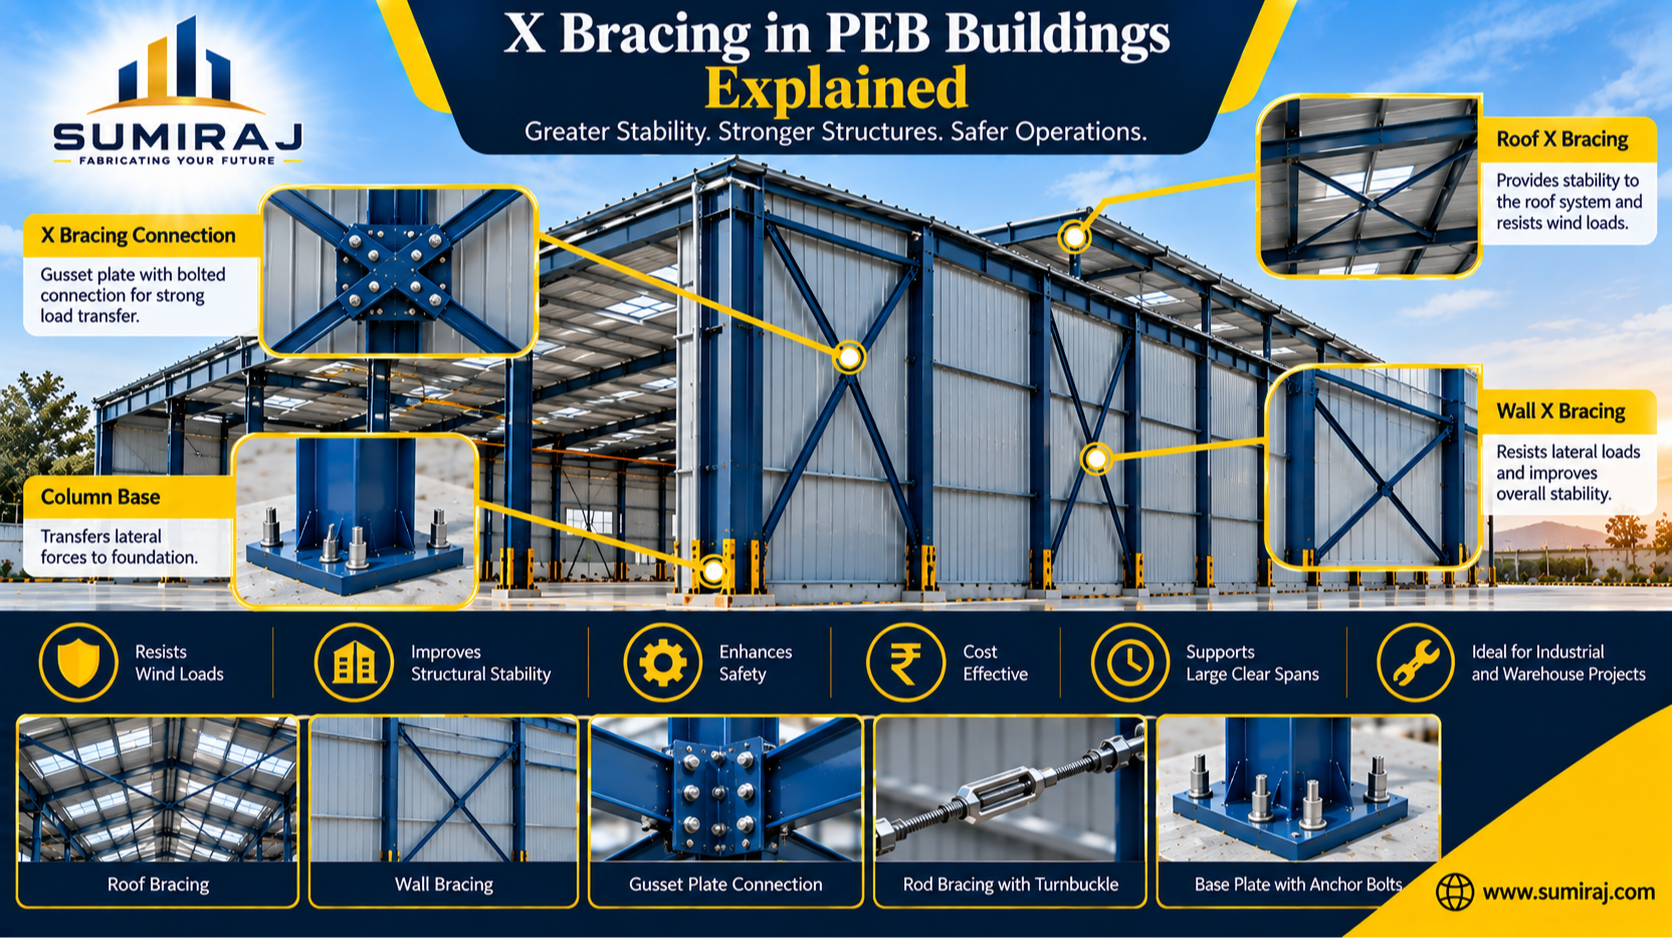
X bracing is a structural arrangement in which two diagonal members cross between selected points of a building frame, forming the shape of the letter X.
These members connect structural points to create a triangulated arrangement. Triangles are geometrically stable, which makes them useful in structural engineering for resisting changes in shape under applied loads.
In a pre-engineered building (PEB), X bracing may be provided in roof planes, sidewalls, end walls, or other designated bracing bays, depending on the structural design.
The bracing members may be made from steel rods, angles, flats, or other suitable sections. Their selection depends on the forces they must resist, the connection details, the building configuration, and the intended structural behaviour.
The main purpose of X bracing is to provide lateral stability, not to replace the primary columns and rafters. It works alongside the main frame to help the complete building resist horizontal forces.
How Does X Bracing Work in PEB Buildings?
1. Resisting Wind Loads
Wind can push against the walls of an industrial building and create pressure or suction on the roof. These forces can cause the structure to move sideways if an adequate lateral load-resisting system is not provided.
X bracing helps transfer these forces through diagonal members into designated structural elements and ultimately towards the foundations. Its effectiveness depends on the bracing layout, member capacity, connection design, and the continuity of the load path.
2. Controlling Lateral Movement
When a building frame is subjected to horizontal forces, it may sway. Excessive movement can affect cladding, doors, roof components, connections, and the overall serviceability of the building.
X bracing increases resistance to lateral deformation in the braced direction. This helps the structure maintain its intended geometry under the design loads.
3. Transferring Forces Through the Structure
Bracing is not an isolated component. It forms part of a complete load-transfer system.
For example, wind acting on a building's sidewall may transfer forces through wall girts and designated structural connections into the braced bays. Roof-plane bracing and other designed components can then help transfer the forces towards the supporting columns and foundations.
The precise load path depends on the building's structural configuration. Roof bracing, wall bracing, columns, rafters, and their connections must therefore be designed to work together.
Types of X Bracing Used in PEB Buildings
1. Roof X Bracing
Roof X bracing is installed in selected bays within the plane of the roof structure.
Its functions can include stabilising the roof system, helping transfer longitudinal wind forces, and providing a defined load path between structural frames. It must be coordinated with purlins, rafters, roof sheeting, and other roof components.
The bracing location must also account for roof openings, skylights, ventilation equipment, and other building requirements.
2. Wall X Bracing
Wall X bracing is commonly installed between columns in designated sidewall or end-wall bays.
It helps resist longitudinal horizontal forces and contributes to the stability of the building along its length. The bracing arrangement must be coordinated with wall cladding, doors, windows, and operational access requirements.
For example, a warehouse with large loading doors may have limited space for bracing in certain bays. The structural designer must determine suitable bracing locations without compromising the building's stability.
3. Rod and Angle Bracing
The diagonal members used in X bracing can vary according to the design.
Rod bracing: Steel rods may be used where suitable for the design forces and connection arrangement.
Angle bracing: Steel angles can be selected where their section properties and connection details meet the structural requirements.
Other steel sections: Flats or other suitable members may be specified according to the required capacity and structural configuration.
The appropriate section must be selected through engineering calculations rather than appearance or cost alone.
Key Design Considerations for X Bracing in PEB Buildings
1. Wind Speed and Building Location
Wind conditions influence the forces that the structure must resist. Designers must consider the applicable wind-loading requirements, building dimensions, terrain, exposure, and other relevant parameters.
For Indian projects, structural design should follow the applicable provisions of the relevant Indian Standards and project specifications.
2. Building Length, Height and Span
A large building may require a carefully planned bracing arrangement to control longitudinal movement and transfer forces effectively.
Building height, length, roof geometry, column spacing, and clear-span requirements all influence the bracing design. A solution suitable for a small industrial shed may not be appropriate for a large logistics centre.
3. Bracing Member Capacity
Each bracing member must be checked for the forces it is expected to carry. Depending on the system, a member may act primarily in tension, or the design may require it to resist compression as well.
Designers must consider member strength, slenderness, deformation, connection behaviour, and the assumptions used in the structural analysis.
4. Connection Design
Bracing performance depends on its connections as well as the members themselves.
Bolts, gusset plates, welds, and connected structural elements must be designed to transfer the required forces. Incorrect hole locations, inadequate connection capacity, poor installation, or unauthorised modifications can affect the intended structural performance.
5. Coordination With Building Operations
Bracing must not obstruct essential building functions. Designers should coordinate its position with shutter doors, loading areas, internal equipment, service routes, and architectural requirements.
Where conventional X bracing conflicts with an opening, an alternative engineered arrangement may be necessary. Bracing should never be removed or relocated at site without approval from the responsible structural designer.
Benefits of X Bracing in PEB Buildings
A properly engineered X bracing system offers several practical benefits.
Improved structural stability: Diagonal members help resist lateral forces and control movement in the braced direction.
Effective load transfer: Bracing provides a defined route for transferring horizontal forces through the structural system.
Support for large industrial buildings: Suitable bracing arrangements help engineers address stability requirements in warehouses, factories, and logistics facilities.
Efficient structural design: Bracing can provide an effective way to resist lateral loads when integrated correctly with the primary framing system.
Protection of building components: By helping control structural movement, bracing supports the intended performance of connected cladding, roofing, and other building elements.
These benefits depend on appropriate engineering, fabrication quality, correct installation, and ongoing inspection.
Applications of X Bracing in PEB Structures
X bracing is used in different types of pre-engineered buildings where the structural design requires resistance to lateral forces.
Common applications include:
Manufacturing plants: To support structural stability around production areas and industrial equipment.
Warehouses: To help control lateral movement in large storage buildings.
Logistics centres: To support stability in buildings with long roof spans and extensive storage or dispatch areas.
Industrial sheds: To provide lateral resistance in appropriately designed structural bays.
Commercial and industrial facilities: To contribute to the stability of steel-framed buildings with suitable bracing layouts.
The actual arrangement depends on the building's geometry, loading conditions, openings, and engineering requirements.
X Bracing Design for Industrial Projects in Noida
Industrial projects in Noida may include manufacturing plants, warehouses, logistics facilities, and storage sheds with different structural requirements.
Before selecting a bracing arrangement, project teams should consider the building's dimensions, site wind conditions, intended use, door and window locations, and future expansion plans.
Early coordination between the building owner, structural designer, fabricator, and erection team can help prevent conflicts between bracing members and operational requirements. It can also reduce the likelihood of costly site modifications.
Bracing locations and connection details should be clearly shown in the approved structural drawings. Site teams should follow those drawings and obtain engineering approval before making changes.
Why Choose Sumiraj for PEB Solutions?
Selecting a PEB manufacturer involves evaluating engineering coordination, material quality, fabrication processes, and project support.
Sumiraj works with the requirements of industrial building projects, where structural components must be coordinated as part of a complete building system.
Key considerations include:
Engineering expertise: Structural components and bracing arrangements should be coordinated with the overall building design.
Quality steel: Suitable material selection and verification support the intended performance of structural members.
Customised designs: Bracing layouts must accommodate building dimensions, openings, and operational needs.
Cost efficiency: Appropriate engineering helps avoid unnecessary material use while meeting structural requirements.
Timely delivery: Coordinated drawings, fabrication planning, and erection requirements support project scheduling.
Indian standards: Structural design and construction should follow applicable standards and project specifications.
Technical support: Clear communication between the design, fabrication, and erection teams helps address project-specific requirements.
For any PEB project, the final bracing arrangement should be based on engineering calculations and approved drawings rather than a standard layout applied to every building.
Frequently Asked Questions
1. What is X bracing in a PEB building?
X bracing is a structural arrangement in which two diagonal members cross to form an X. It helps resist lateral forces and control movement in designated parts of a pre-engineered building.
2. Why is X bracing important in industrial sheds?
Industrial sheds can experience wind loads and other horizontal forces. X bracing helps transfer these forces through the structural system and contributes to overall stability.
3. Where is X bracing installed in PEB structures?
It may be installed in selected roof planes, sidewalls, or end-wall bays. The exact location depends on structural calculations, building geometry, openings, and the required load path.
4. What materials are used for X bracing?
Steel rods, angles, flats, and other suitable steel sections may be used. Selection depends on the design forces, member properties, connection details, and applicable specifications.
5. Can X bracing be removed to create more space?
No. Bracing is part of the structural stability system. Removing or relocating it without an approved engineering solution can compromise the building's safety and performance.
6. Does every PEB require X bracing?
Every PEB requires an appropriate system to resist lateral forces and provide stability, but not every building will use the same type or arrangement of X bracing. The structural engineer determines the suitable system.
7. How is the size of X bracing determined?
The size depends on the design forces, member length, material properties, connection capacity, structural configuration, and relevant design standards. It should be established through engineering calculations.
Conclusion
X bracing in PEB buildings plays an important role in resisting lateral forces, controlling structural movement, and helping transfer loads safely through the building's structural system. Its effectiveness depends on suitable member selection, correct positioning, reliable connections, and coordination with the primary frame.
For industrial buildings in Noida, bracing should be planned during the design stage and coordinated with operational requirements, openings, and future expansion needs. A properly engineered system helps support structural stability and the long-term performance of the building.
Discuss Your Project
Planning a factory, warehouse, or industrial shed? Contact Sumiraj through WhatsApp or phone to discuss your PEB requirements and explore a solution tailored to your project.
Subscribe to our updates and stay informed about the latest trends, innovations, and cost-saving solutions in PEB construction, industrial buildings, and warehouse development.