
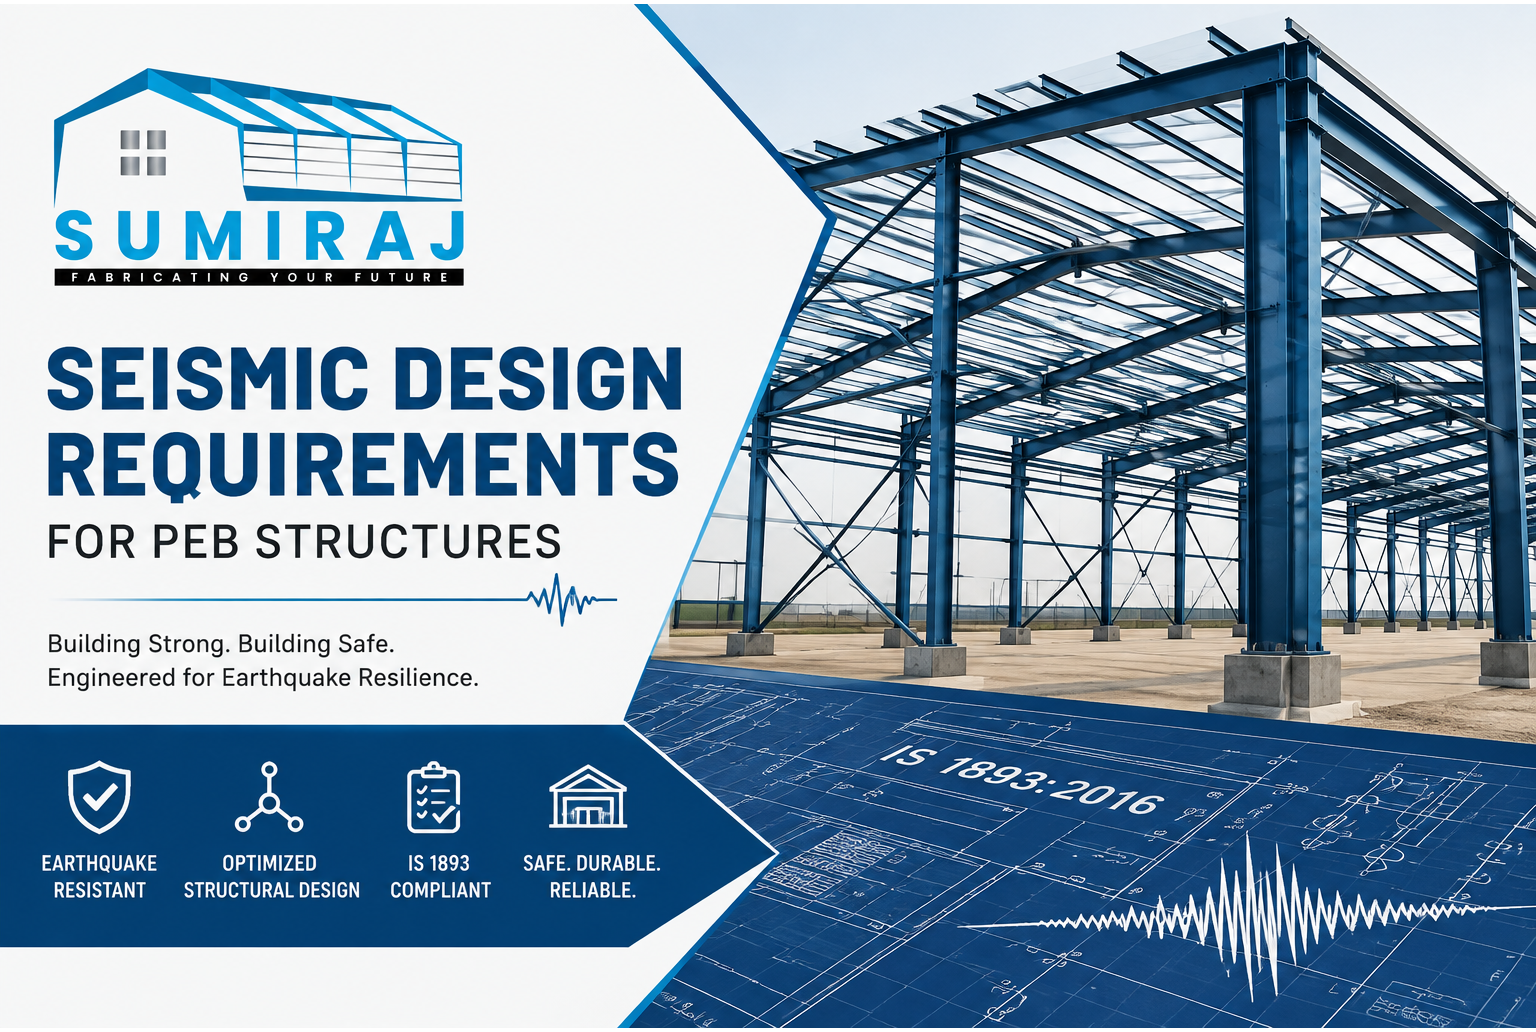
Seismic Design Requirements for PEB Structures
Introduction
Earthquakes are among the most unpredictable natural hazards, making structural safety a critical consideration for industrial construction. Whether you are planning a factory, warehouse, logistics hub, or manufacturing facility, understanding seismic design requirements for PEB structures is essential for protecting people, equipment, and investments.
For industrial businesses in Noida, seismic design should never be treated as an optional feature. It is an integral part of engineering a reliable building that complies with Indian standards while maintaining operational continuity. At Sumiraj, every Pre-Engineered Building (PEB) is designed with project-specific loading conditions, including seismic forces, to help clients build safer and more dependable industrial infrastructure.
What Is Seismic Design in PEB Structures?
Seismic design refers to the engineering process of designing a building to withstand earthquake-induced forces without experiencing catastrophic structural failure. Unlike conventional buildings, PEB structures rely on optimized steel frames, rigid connections, and engineered bracing systems to safely transfer seismic loads throughout the structure.
The objective is not to eliminate all movement during an earthquake but to ensure that the building behaves predictably, minimizes damage, and provides adequate life safety.
Proper seismic engineering begins during the design stage rather than being added after construction.
Why Seismic Design Matters for Industrial Buildings
Industrial buildings often house expensive machinery, raw materials, finished goods, and a large workforce. Even moderate seismic activity can result in significant structural damage if the building has not been designed appropriately.
A well-engineered seismic design helps:
Protect occupants during earthquakes.
Reduce structural damage.
Minimize downtime after seismic events.
Safeguard valuable equipment and inventory.
Improve long-term building reliability.
Support compliance with applicable Indian design standards.
For warehouse developers and manufacturers in Noida, investing in proper seismic design can significantly reduce future repair and operational costs.
Indian Standards Governing Seismic Design
IS 1893 – Criteria for Earthquake Resistant Design of Structures
IS 1893 provides guidelines for calculating seismic forces based on factors such as:
Seismic zone
Soil condition
Building importance
Structural system
Response reduction factor
Fundamental natural period
These calculations determine the earthquake forces that the PEB structure must safely resist.
IS 800 – General Construction in Steel
IS 800 governs the design of steel structures, including:
Member design
Connection design
Stability requirements
Buckling considerations
Structural safety
PEB manufacturers use this standard alongside seismic provisions to develop structurally efficient steel buildings.
Other Relevant Standards
Depending on project requirements, additional standards may include:
IS 875 for dead, live, and wind loads.
IS 801 for cold-formed steel members.
Applicable building codes and client-specific engineering requirements.
Key Seismic Design Requirements for PEB Structures
Structural Analysis
Modern PEB engineering relies on advanced structural analysis software to evaluate how the building behaves under earthquake loading.
Engineers assess:
Frame stability
Lateral displacement
Member forces
Base reactions
Overall structural performance
This enables optimized designs without unnecessary material usage.
Bracing Systems
Bracing is one of the most important components in seismic-resistant PEB construction.
Common systems include:
X Bracing
Rod Bracing
Portal Bracing
Knee Bracing
These systems improve lateral stiffness and efficiently transfer seismic forces to the foundation.
Connection Design
Steel connections play a crucial role during earthquakes.
Properly designed bolted and welded connections must:
Transfer forces safely.
Maintain structural integrity.
Prevent premature failure.
Accommodate expected movement.
Connection detailing is often as important as member sizing.
Foundation Coordination
A strong steel superstructure requires an equally reliable foundation.
The foundation design must account for:
Soil bearing capacity
Anchor bolt design
Base plate forces
Uplift forces
Seismic reactions
Close coordination between structural and civil engineers ensures the complete load path remains effective.
Building Geometry
Simple and symmetrical building layouts generally perform better during earthquakes.
Good engineering practices include:
Uniform mass distribution
Regular framing layouts
Balanced load paths
Reduced torsional effects
Complex geometries may require additional analysis and reinforcement.
Roof and Wall Systems
Roof sheeting, purlins, girts, and wall cladding should also be designed considering seismic movement.
Proper fastening systems help maintain the integrity of the building envelope while preventing localized failures during seismic events.
Factors Affecting Seismic Design of PEB Buildings
Every industrial project has unique design requirements. Engineers typically evaluate:
Geographic seismic zone
Soil investigation report
Building height
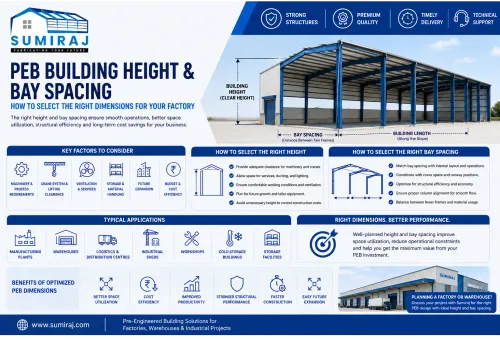
Bay spacing
Crane loads
Mezzanine floors
Equipment loads
Future expansion plans
Occupancy classification
Importance factor
A comprehensive assessment ensures the final structure is both safe and cost-efficient.
Benefits of Proper Seismic Design
Investing in earthquake-resistant PEB engineering offers several long-term advantages.
Enhanced Safety
Proper seismic detailing significantly improves occupant safety by reducing the likelihood of structural collapse.
Reduced Repair Costs
Buildings designed for seismic loads generally experience less structural damage, lowering repair and rehabilitation expenses.
Business Continuity
Manufacturing facilities and warehouses can often resume operations more quickly after moderate seismic events, minimizing production losses.
Regulatory Compliance
Following applicable Indian standards helps simplify approvals and demonstrates adherence to recognized engineering practices.
Long-Term Asset Protection
Industrial buildings represent substantial capital investments. Sound seismic engineering helps preserve that investment throughout the building's service life.
Applications
Seismic-resistant PEB structures are suitable for a wide range of industrial developments, including:
Manufacturing plants
Warehouses
Distribution centres
Logistics parks
Industrial sheds
Cold storage facilities
Engineering workshops
Automobile facilities
Food processing units
Textile industries
Wherever operational reliability is important, seismic design should be incorporated into the project planning process.
Seismic Design Considerations for Industrial Projects
Whether you are developing a manufacturing plant, warehouse, or logistics facility in Noida, seismic design should be incorporated from the earliest planning stage. Local soil conditions, applicable seismic zone, building usage, and future expansion plans all influence the structural design. By considering these factors during engineering, businesses in Noida can achieve safer, more durable, and code-compliant PEB structures while avoiding costly modifications later.
Why Choose Sumiraj
Selecting the right PEB partner is just as important as selecting the right building system.
Sumiraj focuses on delivering engineered steel building solutions that align with project requirements and recognized Indian design standards.
Key strengths include:
Experienced engineering team for optimized structural design.
High-quality structural steel and manufacturing processes.
Customized PEB solutions for diverse industrial applications.
Cost-efficient designs without compromising structural performance.
Timely project execution through efficient planning and coordination.
Designs developed in accordance with applicable Indian standards and project specifications.
Technical support throughout design, manufacturing, and project execution.
By combining engineering expertise with practical industrial experience, Sumiraj aims to deliver dependable PEB solutions for businesses across India.
Frequently Asked Questions
1. Are all PEB structures designed for earthquakes?
Not necessarily. Seismic design depends on project location, applicable codes, client requirements, and engineering specifications. Buildings in seismic regions should be designed according to relevant Indian standards.
2. Which Indian code is used for seismic design of PEB structures?
The primary standard is IS 1893, supported by IS 800 for steel design and other applicable Indian standards based on the project scope.
3. Does seismic design significantly increase project cost?
In many cases, the additional cost is relatively small compared to the long-term benefits of improved safety, durability, and reduced repair expenses.
4. Can an existing industrial building be upgraded for better seismic performance?
Yes. Depending on the structural assessment, engineers may recommend retrofitting measures such as additional bracing, strengthened connections, or other structural enhancements.
5. Why is soil investigation important for seismic design?
Soil conditions directly influence earthquake forces and foundation behaviour. A geotechnical investigation provides essential data for designing a safe and stable foundation system.
Conclusion
Seismic design requirements for PEB structures are an essential aspect of modern industrial construction. By considering seismic loads during the design phase, businesses can improve structural safety, protect valuable assets, and achieve compliance with applicable Indian standards. Whether constructing a factory, warehouse, or logistics facility, incorporating seismic engineering from the outset leads to stronger, more resilient, and cost-effective buildings.
Discuss Your Project
Planning an industrial building or warehouse project? Connect with Sumiraj through WhatsApp or phone to discuss your project requirements and receive expert guidance on designing a safe, efficient, and standards-compliant PEB solution.
Newsletter Subscription
Subscribe to our updates and stay informed about the latest trends, innovations, and cost-saving solutions in PEB construction, industrial buildings, and warehouse development.