
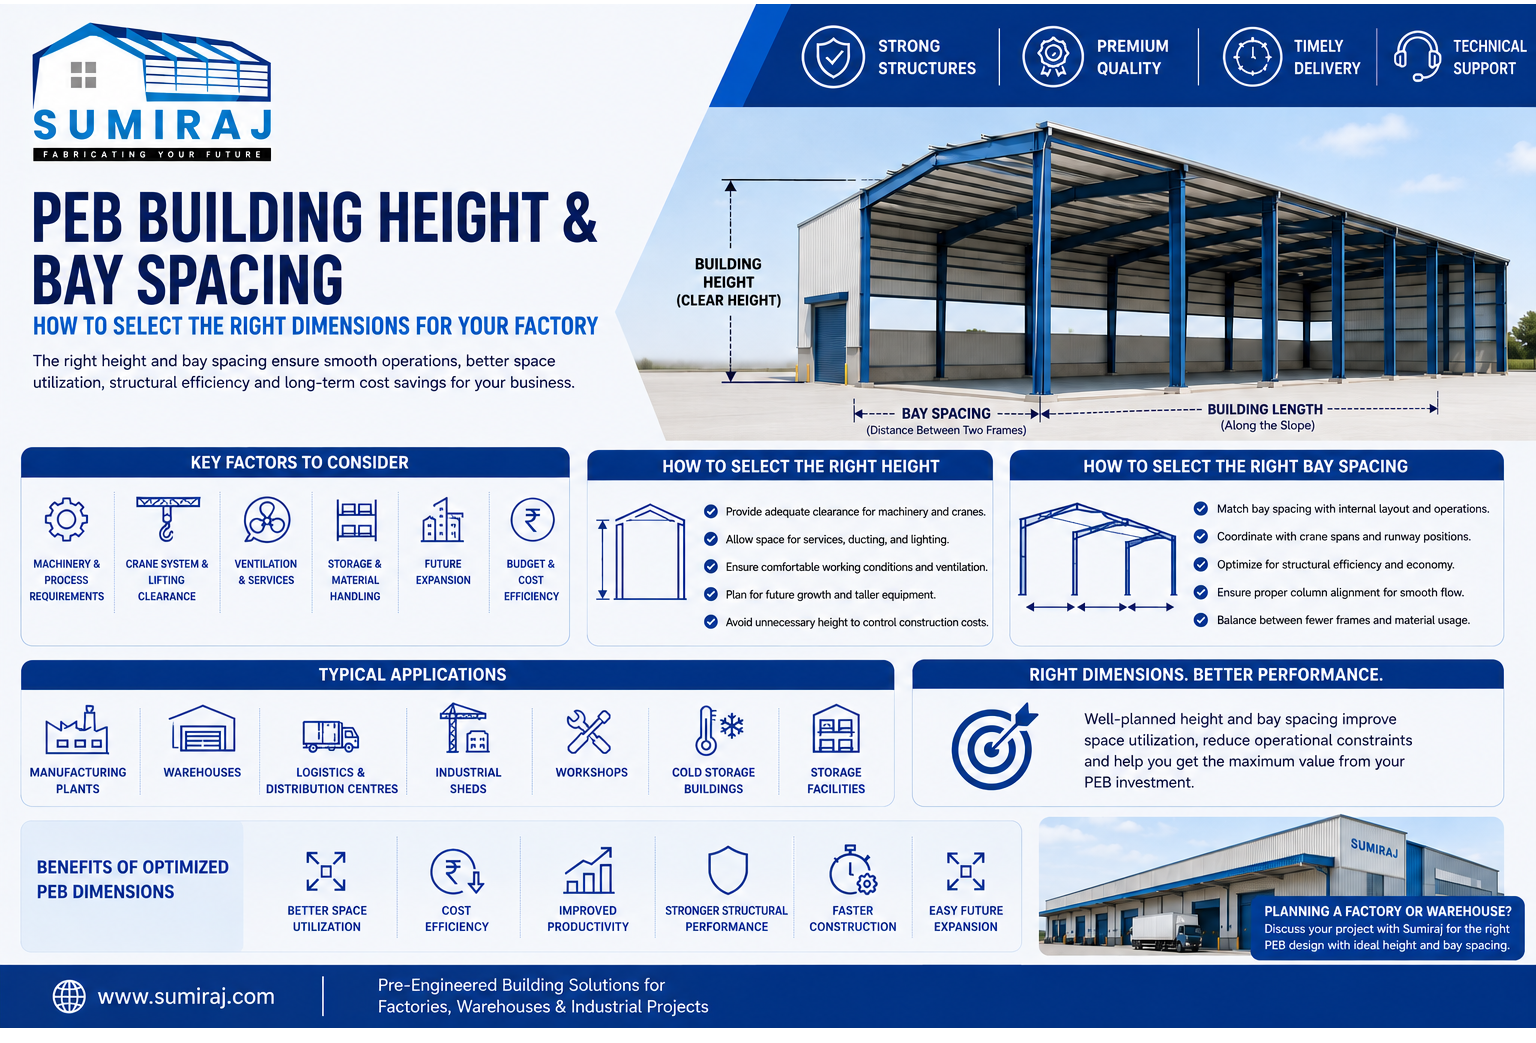
PEB Building Height and Bay Spacing: How to Select the Right Dimensions for Your Factory
Introduction
The right building dimensions can make a major difference to factory productivity, storage capacity, equipment movement, and long-term operating costs. In a Pre-Engineered Building (PEB), PEB building height and bay spacing are not simply architectural measurements; they are important structural and functional decisions that influence the entire building system.
For a factory, warehouse, or industrial facility, selecting dimensions without considering machinery, cranes, material handling, ventilation, future expansion, and site constraints can create avoidable limitations later. Businesses in Noida need practical building solutions that balance operational requirements with structural efficiency.
At Sumiraj, building dimensions are considered as part of the overall engineering process so that the PEB structure supports the way the facility will actually be used.
Understanding Building Height and Bay Spacing in PEBs
What is PEB Building Height?
Building height generally refers to the vertical dimension of the structure, measured according to the specified reference level and design requirements. In industrial buildings, the required clear height or eave height depends heavily on how the space will be used.
A warehouse storing standard pallets may need a different height from a manufacturing plant with tall machinery, overhead cranes, conveyors, ducts, or process equipment.
The objective is not to make the building unnecessarily tall. Instead, the height should provide sufficient working clearance while avoiding unnecessary structural and construction costs.
What is Bay Spacing?
Bay spacing is the distance between adjacent primary structural frames along the length of a PEB. Each frame supports the roof system and transfers loads to the foundations.
For example, a factory may be divided into multiple structural bays along its length. The selected spacing affects the size of primary and secondary members, cladding support, foundation reactions, crane arrangements, internal planning, and overall material efficiency.
Bay spacing should therefore be selected through engineering analysis rather than simply using a standard dimension for every project.
How to Select the Right PEB Building Height
1. Consider the Manufacturing Process
Start with the activities that will take place inside the building.
If the factory contains production machinery, assembly lines, storage racks, conveyors, or material-handling systems, determine the maximum operating height required. Include sufficient clearance for maintenance and safe movement.
For example, a facility using tall production equipment may require additional vertical clearance compared with a conventional storage building.
2. Plan for Overhead Cranes
Overhead cranes can significantly influence the required building height. The crane runway, crane beam arrangement, hook height, equipment dimensions, and required lifting clearance must all be considered during design.
A building designed without properly accounting for crane requirements may later require expensive modifications.
3. Account for Services and Utilities
Industrial buildings often contain electrical cable trays, ventilation systems, fire-fighting services, lighting, ducts, sprinklers, and other utilities.
The structural height should allow these systems to be installed without compromising operational clearance. Coordinating these requirements during the design stage is much more efficient than making changes after fabrication or erection.
4. Consider Future Expansion
Factory requirements can change as production increases.
If the business expects taller machinery, additional storage racks, or new material-handling equipment in the future, it can be worthwhile to consider these requirements during initial planning.
However, future-proofing should be practical. Excessive height increases building volume and may affect costs without providing a meaningful operational benefit.
How to Select the Right Bay Spacing:
Match Bay Spacing With the Building Layout
The ideal bay spacing depends on the building width, length, loading conditions, framing system, cladding requirements, and internal use.
A well-selected spacing pattern can create an efficient structural system while maintaining a practical internal layout.
For instance, production lines may benefit from consistent column locations, while warehouse operations may require clear zones for racking and forklift movement.
Consider Crane and Equipment Locations
Column positions can become important when overhead cranes or large equipment are installed.
Bay spacing should be coordinated with crane runways, equipment foundations, loading areas, and production lines. Poorly positioned structural frames can interfere with operations even when the overall building dimensions appear adequate.
Evaluate Structural Efficiency
Increasing bay spacing can reduce the number of primary frames, but it may also increase the design requirements for rafters, purlins, girts, connections, and foundations.
Reducing bay spacing increases the number of frames and columns but may allow individual members to be optimized differently.
The most economical solution is therefore not always the building with the fewest columns. The right approach is to evaluate the complete structural system.
Benefits of Proper Building Height and Bay Spacing
Better Space Utilization
Correct dimensions help businesses use available floor and vertical space efficiently. This is particularly valuable for warehouses, manufacturing units, and logistics facilities where every usable square meter can affect operating efficiency.
Improved Material Handling
Proper height and frame positioning can provide better clearance for forklifts, cranes, conveyors, trucks, and other equipment.
Cost-Efficient Structural Design
Optimized dimensions can help avoid unnecessary steel quantities, excessive cladding area, and inefficient foundation requirements. Engineering optimization should always consider structural safety alongside material economy.
Easier Future Modifications
A well-planned structural grid can make future extensions, equipment changes, and internal reorganization easier to manage.
Better Construction Planning
Clear dimensional planning helps coordinate fabrication drawings, material quantities, erection sequences, cladding installation, and site activities.
Applications of Correct PEB Dimensions
The selection of building height and bay spacing is particularly important for:
Manufacturing plants
Warehouses and distribution centers
Logistics facilities
Automotive and engineering units
Industrial sheds
Workshops
Cold storage facilities
Production and assembly plants
Commercial storage buildings
Expansion projects
For a logistics facility, bay spacing may need to support efficient racking and vehicle movement. For a manufacturing plant, machinery and crane requirements may have greater influence. Each application therefore requires a project-specific approach.
Industrial Projects in Noida
Industrial development in Noida may involve different site conditions, operational requirements, access limitations, and expansion plans. These factors should be evaluated before finalizing PEB dimensions.
The site layout should account for truck access, loading and unloading zones, setbacks, internal roads, drainage, utility areas, and future expansion.
Local climatic and structural design requirements must also be incorporated into engineering calculations. A PEB should be designed according to applicable Indian standards and the actual site conditions rather than relying on generic dimensions.
For businesses planning a factory or warehouse in Noida, early coordination between the client, structural designer, architect, and PEB manufacturer can prevent costly dimensional changes later.
Why Choose Sumiraj
Choosing the right PEB partner is important because building dimensions influence almost every stage of the project.
Sumiraj approaches PEB design with an emphasis on engineering coordination and practical industrial requirements. The design process can consider building height, bay spacing, loading conditions, crane requirements, equipment clearances, openings, expansion needs, and site constraints together.
Key advantages include:
Engineering expertise: Structural requirements are evaluated alongside operational needs.
Quality steel: Appropriate steel materials and fabrication practices support reliable structural performance.
Customized designs: Building dimensions can be developed around the specific requirements of factories, warehouses, and industrial projects.
Cost efficiency: Structural optimization helps balance material usage, functionality, and project economics.
Timely delivery: Proper coordination between design, drawings, procurement, and fabrication supports an organized project schedule.
Indian standards: Design considerations can be aligned with applicable Indian structural and loading standards.
Technical support: Clients can receive technical coordination throughout the design and project execution stages.
The objective is to create a structure that works efficiently not only on paper but also in the day-to-day industrial environment.
FAQs
1. What is the ideal height for a PEB factory?
There is no single ideal height for every factory. The required height depends on machinery, crane systems, storage requirements, ventilation, services, vehicle movement, and future operational needs.
2. What is the standard bay spacing in a PEB?
Bay spacing varies according to structural design, building dimensions, loads, cladding systems, crane requirements, and project economics. It should be determined through engineering calculations rather than using one fixed value for every building.
3. Does greater bay spacing always reduce PEB cost?
Not necessarily. Wider bays can reduce the number of frames but may require larger structural members and different foundation requirements. The most economical spacing is determined by the complete structural system.
4. How does an overhead crane affect building height?
An overhead crane can increase the required building height because clearance is needed for the crane runway, bridge, lifting mechanism, hook operation, and the equipment or loads being handled.
5. Can PEB dimensions be customized?
Yes. PEBs can be designed according to project-specific requirements, including width, length, height, bay arrangement, openings, crane systems, and future expansion requirements.
6. Should future expansion be considered while selecting bay spacing?
Yes. If expansion is part of the business plan, the structural grid and building arrangement should be considered early. This can help make future extensions more practical and reduce disruption to existing operations.
7. Why is professional PEB engineering important for selecting dimensions?
Building dimensions affect structural loads, member sizes, connections, foundations, cladding, equipment clearances, and construction. Professional engineering helps ensure that the selected dimensions are safe, functional, and economically appropriate.
Conclusion
Selecting the right PEB building height and bay spacing is a critical part of planning an efficient factory or industrial facility. The decision should be based on actual operational requirements, machinery, cranes, storage systems, services, structural loads, site conditions, and future expansion—not simply on standard dimensions.
A properly engineered PEB can provide the right balance between usable space, structural performance, material efficiency, and project cost. For industrial businesses in Noida and across India, early dimensional planning can make the difference between a building that merely meets requirements and one that supports efficient operations for years.
Sumiraj can help businesses evaluate their requirements and develop customized PEB solutions based on the intended use, structural considerations, and project objectives.
Discuss Your Project
Planning a factory, warehouse, or industrial building? Discuss your project with Sumiraj for practical guidance on building height, bay spacing, structural design, and customized PEB solutions.
Contact Sumiraj via WhatsApp or phone to discuss your project requirements with the technical team.
Subscribe to our updates and stay informed about the latest trends, innovations, and cost-saving solutions in PEB construction, industrial buildings, and warehouse development.