
How to Prepare a PEB RFQ: Complete Technical Checklist for Factory & Warehouse Projects
When requesting quotations for a factory, warehouse, industrial shed, or other Pre-Engineered Building project, the quality of the RFQ directly affects the quality of the quotations you receive.
A PEB RFQ is more than a request for a price. It should communicate the project's architectural, structural, operational, loading, cladding, and site requirements clearly enough for a PEB manufacturer to understand the scope and develop an appropriate proposal.
An incomplete RFQ can result in assumptions, exclusions, revised quotations, cost variations, or technical differences between competing offers. A well-prepared PEB RFQ makes quotation comparison easier and provides a stronger basis for engineering, procurement, fabrication, and erection.
Here is a practical checklist for preparing an RFQ for a factory or warehouse project in India.
What Is a PEB RFQ?
A PEB RFQ, or Request for Quotation, is a document or requirement package issued to PEB manufacturers or contractors to obtain technical and commercial proposals for an industrial building.
A good RFQ should communicate:
What the building will be used for
Required building dimensions
Site and location information
Design and loading requirements
Roofing and wall-cladding requirements
Openings and accessories
Mezzanine or crane requirements
Insulation requirements
Erection and project-scope expectations
Applicable codes and standards
Required commercial deliverables
The objective is not necessarily to specify every structural member. The objective is to provide sufficient project information for manufacturers and engineers to develop a technically appropriate solution.
PEB RFQ Technical Checklist
1. Project and Site Information
Start with basic project information.
Include:
Project name
Project location
Building usage
Site address or industrial area
Available site dimensions
Approximate construction area
Expected project schedule
Client or project consultant details
Site access conditions, where known
The project location is important because environmental and structural design requirements can vary depending on the site.
For example, wind and seismic considerations should not be assumed from another project. The final design should be based on the applicable project conditions, codes, and engineering calculations.
2. Building Dimensions
Clearly define the basic geometry of the proposed building.
The RFQ should specify, where applicable:
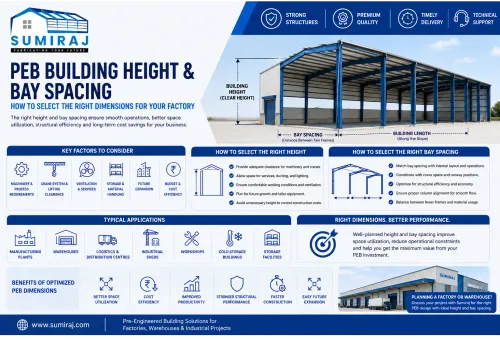
| Requirement | Information to Provide |
|---|---|
| Length | Overall building length |
| Width | Clear or overall building width |
| Eave height | Required building height |
| Bay spacing | Preferred or required spacing |
| Roof slope | If predetermined |
| Number of bays | Approximate bay configuration |
| Expansion | Future extension requirements |
| Building configuration | Single or multiple spans |
If the final dimensions are not fixed, clearly identify them as preliminary rather than allowing manufacturers to assume that they are contractual requirements.
3. Building Usage
Building usage is a major design input.
Specify whether the facility will be used as:
Manufacturing plant
Warehouse
Logistics facility
Industrial shed
Workshop
Distribution centre
Storage facility
Assembly facility
Commercial-industrial facility
Also identify unusual operational requirements such as heavy equipment, material handling, temperature-controlled areas, suspended services, or internal production systems.
The manufacturer needs to understand the building's intended function before finalizing the structural solution.
4. Design Loads and Structural Requirements
The RFQ should identify known design-load requirements without inventing values that have not been established.
Depending on the project, discuss:
Dead loads
Live loads
Roof imposed loads
Wind loads
Seismic considerations
Collateral loads
Suspended loads
Equipment loads
Solar-panel loads
Crane loads
Mezzanine loads
Applicable Indian standards may include IS 800 for general structural steel design, IS 875 for relevant loading provisions, and IS 1893 for earthquake-resistant design considerations.
The exact design basis depends on the project location, building configuration, occupancy, loads, and applicable requirements. Final structural design should therefore be based on the applicable codes and engineering calculations rather than a generic load value copied into every RFQ.
5. Crane Requirements
If the factory will use an overhead crane or other material-handling system, include its requirements at the RFQ stage.
Provide known information such as:
Crane capacity
Crane type
Crane span
Crane runway arrangement
Hook height
Operating requirements
Number of cranes
Approximate crane loads
Future crane provisions
Crane requirements can significantly influence primary framing, supporting members, connections, foundations, and building geometry.
Leaving crane requirements until after the structural proposal can lead to redesign and additional cost.
6. Mezzanine Floor Requirements
If a mezzanine is required, clearly state:
Mezzanine area
Required floor level
Intended use
Floor loading requirement
Staircase requirement
Handrail requirements
Flooring/decking preference
Future expansion requirements
A mezzanine should be treated as a structural requirement rather than simply an architectural addition because its loads affect the supporting structure and foundation design.
7. Roofing Requirements
The RFQ should describe the expected roofing system.
Relevant information may include:
Roof panel type
Roofing sheet specification
Sheet thickness, where specified
Coating requirements
Insulation
Roof liner, if required
Skylights or translucent panels
Ridge requirements
Gutters
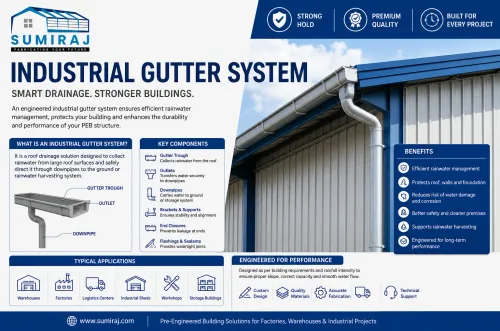
Downpipes
Roof accessories
If the client does not have a predetermined specification, the RFQ can state the performance requirement and ask manufacturers to propose an appropriate system.
8. Wall Cladding Requirements
Wall-cladding requirements should be stated separately from the structural steel scope.
Consider:
Wall panel type
Profile
Thickness
Coating
Insulation
Internal liner
Flashings
Corner details
Openings
Louvers
Ventilation requirements
For insulated industrial buildings, the insulation system should be clearly defined because it can affect both performance and quotation comparison.
9. Doors, Windows and Openings
A quotation can vary substantially when openings are not clearly identified.
Provide approximate locations and dimensions for:
Industrial doors
Sliding doors
Rolling shutters
Personnel doors
Windows
Louvers
Ventilators
Exhaust openings
Dock openings
Emergency exits
Where exact dimensions are not available, clearly identify them as preliminary requirements.
10. Bracing and Structural Requirements
A PEB RFQ does not normally need to dictate every structural member, but it should identify functional requirements that influence the framing system.
These may include:
Bracing restrictions
Clear internal areas
Door locations
Equipment interference
Crane requirements
Service penetrations
Future expansion
Internal obstructions
Primary framing generally includes columns and rafters, while secondary framing can include purlins, girts, and eave struts. Bracing and connections form part of the overall structural system required to transfer applicable forces safely.
The manufacturer should develop the final member sizes and structural arrangement through engineering design.
11. Foundation and Anchor-Bolt Information
The RFQ should clearly distinguish between the PEB superstructure scope and civil/foundation scope.
If available, provide:
Soil investigation report
Soil bearing information
Foundation design responsibility
Anchor-bolt responsibility
Existing foundation information for expansion projects
Finished floor level
Site levels
Foundation interface requirements
Anchor bolts and base plates are critical interfaces between the steel building and foundations. Their design and setting-out should be coordinated carefully with the final structural design.
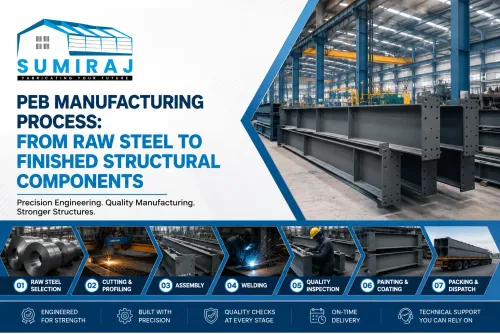
12. Fabrication, Erection and Scope of Supply
Clearly define what the manufacturer is expected to quote.
The RFQ should identify whether the scope includes:
Structural steel design
Shop drawings
Fabrication
Primary framing
Secondary framing
Bracing
Roofing
Wall cladding
Insulation
Flashings
Accessories
Transportation
Erection
Site installation
Touch-up painting or coating requirements
A quotation is difficult to compare when one supplier includes erection and another provides only fabricated steel.
13. Quality and Documentation Requirements
If specific documentation is required, state it in the RFQ.
Potential requirements include:
Material test certificates
Inspection requirements
Welding procedures
Shop drawings
Erection drawings
Bolt specifications
Coating documentation
Quality-control records
As-built documentation
Requirements should be practical and project-specific rather than copied from unrelated specifications.
14. Applicable Codes and Standards
Mention applicable standards where they genuinely apply.
Depending on the project, the structural design may involve standards such as:
IS 800
IS 875
IS 1893
IS 2062
Other applicable BIS standards
The RFQ should not simply list standards without establishing their relevance. The final design basis should reflect the project's location, loads, structural system, materials, and statutory requirements.
15. How to Make PEB Quotations Easier to Compare
Once RFQs are issued, avoid comparing quotations solely on the total price.
Check whether each supplier has quoted the same:
Building dimensions
Structural scope
Design loads
Roofing system
Wall-cladding system
Insulation
Doors and openings
Mezzanine
Crane provisions
Transportation
Erection
Accessories
Taxes and commercial exclusions
A lower quotation may not represent a lower project cost if important components have been excluded.
Use a Scope Comparison Matrix
For major projects, prepare a simple comparison matrix showing each supplier's inclusion, exclusion, specification, quantity, and commercial condition.
This makes technical deviations visible before the purchase decision is made.
Common PEB RFQ Mistakes
Providing only length, width and height
Three dimensions are not enough for a complete industrial-building quotation. Operational loads, openings, crane requirements, insulation, cladding, and scope boundaries can materially change the proposal.
Hiding future requirements
If a future expansion, crane, solar installation, mezzanine, or additional opening is anticipated, mention it during RFQ preparation.
Comparing different scopes
A quotation for supply-only fabricated steel should not be compared directly with a turnkey supply-and-erection proposal.
Leaving exclusions unclear
Every bidder should clearly state exclusions and assumptions. This reduces disputes during later stages.
Specifying structural members prematurely
The client generally needs to define project requirements rather than prescribe member sizes without engineering justification. The PEB manufacturer or structural engineer should develop the structural design based on the approved design basis.
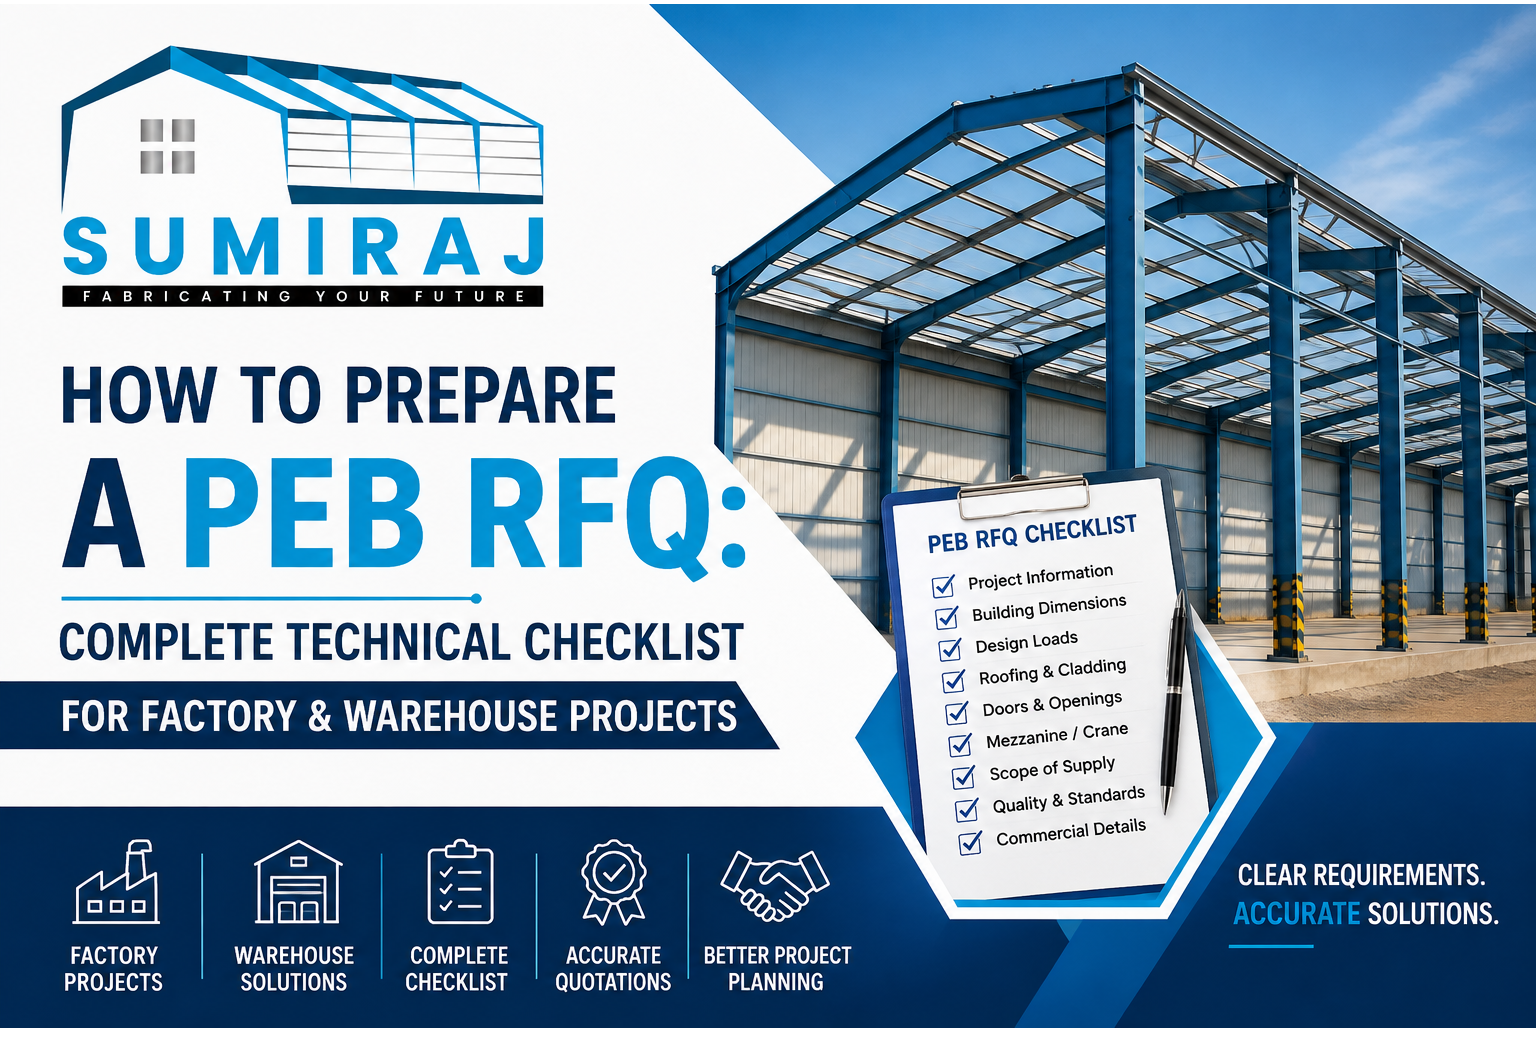
PEB RFQ Checklist: Quick Reference
Before issuing an RFQ, confirm that you have addressed:
Project location and site information
Building usage
Length, width and eave height
Bay configuration
Roof requirements
Wall-cladding requirements
Insulation
Doors and openings
Crane requirements
Mezzanine requirements
Known design loads
Soil/foundation information
Applicable codes
Scope of supply
Transportation requirements
Erection requirements
Quality documentation
Commercial submission requirements
Expected project schedule
Future expansion requirements
Why a Detailed RFQ Matters for PEB Projects
A well-defined RFQ improves more than quotation accuracy. It creates a common technical baseline for procurement and engineering.
For the project owner, this can mean:
Fewer assumptions
Better quotation comparison
Greater scope clarity
Reduced risk of variation
Better project planning
More predictable procurement
Easier technical evaluation
For PEB manufacturers such as Sumiraj, receiving clear project requirements also provides a stronger basis for engineering, fabrication planning, and commercial proposal preparation.
The most effective RFQ is therefore not the longest document. It is the one that clearly communicates the requirements that materially affect engineering, scope, cost, quality, and execution.
FAQs
What information should be included in a PEB RFQ?
A PEB RFQ should generally include project location, building usage, dimensions, bay configuration, design-load requirements, roofing, wall cladding, insulation, openings, crane or mezzanine requirements, scope of supply, erection requirements, and applicable standards.
Can I request a PEB quotation without final building drawings?
Yes. A preliminary quotation can often be prepared from sufficiently detailed project requirements. However, the accuracy of the quotation depends on the completeness and reliability of the information provided. Final engineering remains subject to approved design requirements and calculations.
Should crane loads be included in the PEB RFQ?
Yes. If an overhead crane is planned, its capacity, span, runway arrangement, hook height, and other available technical information should be included as early as possible because crane loads can influence the structural system.
Does soil information matter when preparing a PEB RFQ?
Yes. Soil and foundation information is important for defining the interface between the PEB superstructure and civil works. A geotechnical report can provide useful information for foundation design and project planning.
How should I compare quotations from different PEB manufacturers?
Compare quotations against a common technical and commercial scope. Check dimensions, design basis, steel scope, roofing, cladding, insulation, accessories, transportation, erection, exclusions, taxes, and delivery conditions rather than comparing only the headline price.
Should the RFQ specify the size of PEB columns and rafters?
Generally, the RFQ should define the functional and design requirements rather than prescribe structural member sizes without engineering justification. Primary and secondary member sizes should result from structural design based on applicable loads, codes, geometry, and project requirements.
Can future expansion be included in a PEB RFQ?
Yes. Future expansion requirements should be disclosed during RFQ preparation. This allows the structural and architectural requirements to be evaluated before the initial building is finalized.
What is the difference between a PEB RFQ and a PEB quotation?
The RFQ is issued by the client or buyer to communicate project requirements. The PEB quotation is the manufacturer's technical and commercial response to those requirements, including scope, specifications, assumptions, exclusions, price, and delivery conditions.
CTA
Planning a factory, warehouse, or industrial building and preparing a PEB RFQ? Share your project dimensions, location, usage, loading requirements, and scope with Sumiraj Industries Private Limited for a technically structured discussion and quotation.
Request a PEB quotation and discuss your project requirements with Sumiraj.
Newsletter: Subscribe for practical PEB, structural steel, industrial construction, and project-planning insights.