
Introduction
A well-designed industrial gutter system does more than carry rainwater away from a building. In a Pre-Engineered Building (PEB), it is an important part of the roof drainage arrangement that helps protect cladding, foundations, surrounding areas, and day-to-day operations from uncontrolled water discharge.
For factories, warehouses, logistics facilities, and industrial sheds, effective rainwater management becomes especially important during India's monsoon season. A properly engineered gutter collects runoff from the roof and directs it safely through downpipes and discharge points. For businesses planning industrial facilities in Noida, Sumiraj focuses on practical PEB solutions where structural performance, durability, and efficient water management work together.
What Is an Industrial Gutter System?
An industrial gutter system is a roof drainage arrangement designed to collect rainwater flowing from large roof surfaces and transfer it to designated discharge points.
Unlike gutters used in small residential buildings, industrial gutters must handle substantially larger runoff volumes. Their dimensions, location, material, slope, outlets, and connection details should therefore be considered during the building design stage.
In a PEB, the gutter is generally positioned along the eaves or at roof valleys, depending on the roof configuration. It works together with roof panels, flashing, downpipes, and other rainwater drainage components.
Key Components of an Industrial Gutter
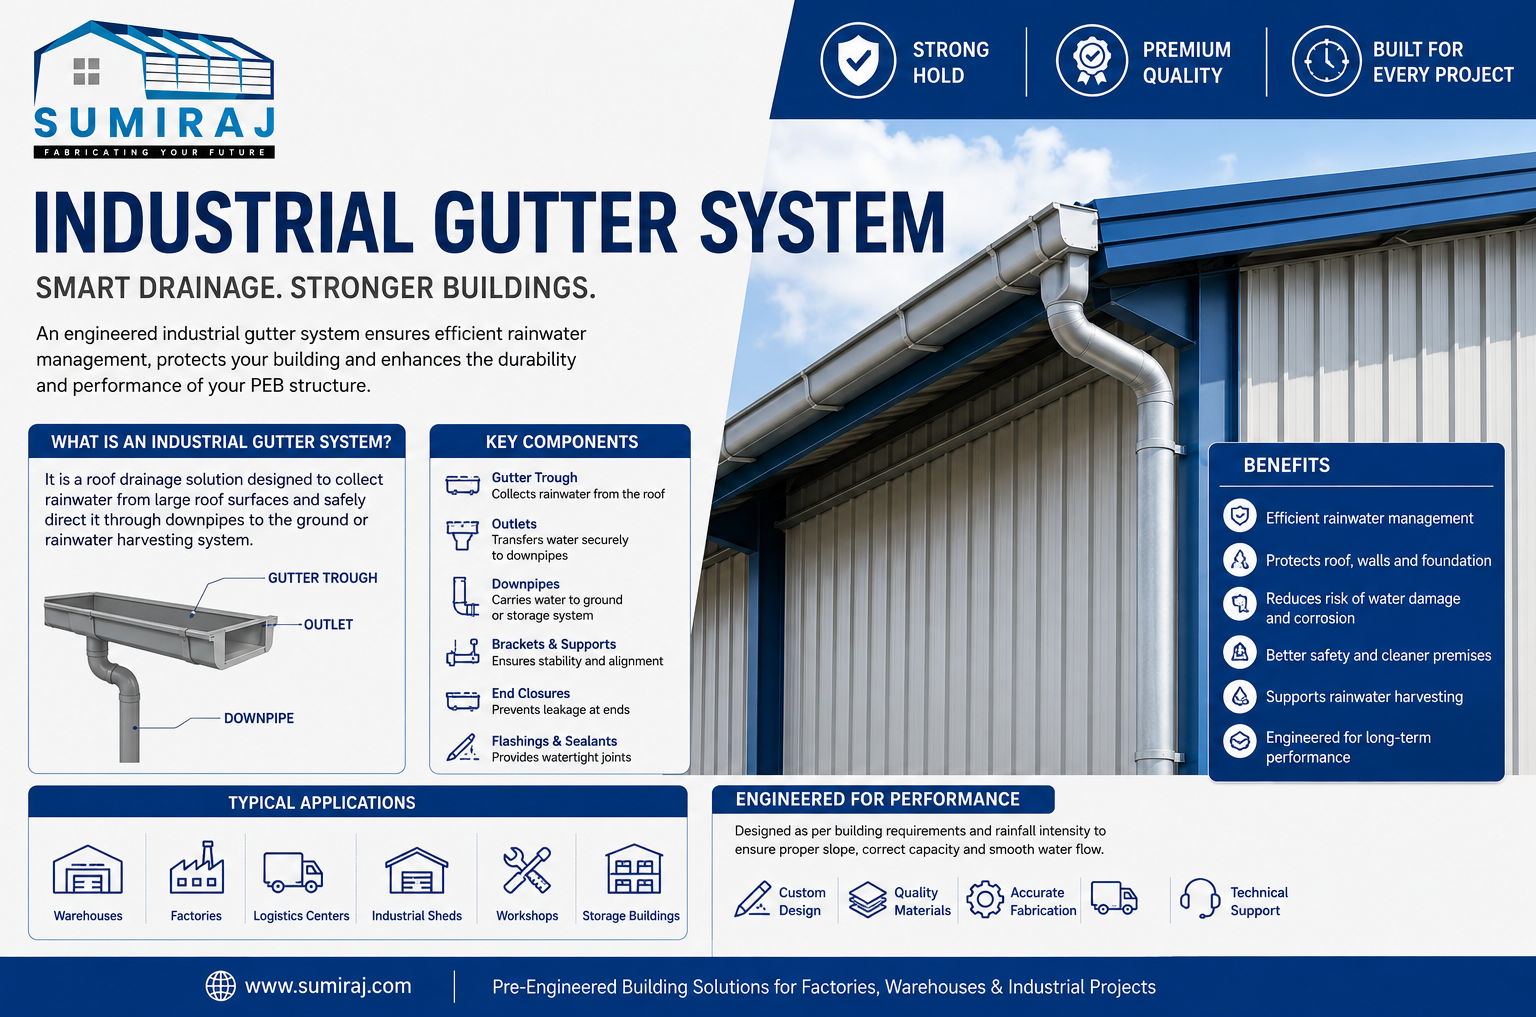
A typical system may include:
Gutter trough: Collects water from the roof.
End closures: Prevent water from escaping at gutter ends.
Outlet connections: Transfer collected water into downpipes.
Downpipes: Carry rainwater safely toward the ground or drainage network.
Gutter brackets and supports: Maintain the required alignment and stability.
Flashing: Helps control water movement around junctions and interfaces.
Sealants and fasteners: Provide properly detailed joints and connections.
Each component has a role, but overall performance depends on how the complete drainage system is engineered and installed.
Why Industrial Gutter Design Matters in PEB Construction
Large industrial roofs can collect significant quantities of rainwater. If the drainage capacity is inadequate, water may accumulate on the roof or overflow at unintended locations.
This can lead to wet walls, damaged cladding, soil erosion near the building, water entering operational areas, and deterioration of surrounding construction. In severe cases, persistent water accumulation can also create additional loading concerns for the roof system.
Rainfall Intensity and Roof Area
Gutter sizing should consider factors such as roof catchment area, rainfall intensity, roof slope, number and location of outlets, and the required drainage capacity.
A warehouse with a large uninterrupted roof cannot be treated like a small commercial building. The drainage layout needs to be proportionate to the area and local rainfall conditions.
For Indian projects, engineers should evaluate applicable design requirements and project-specific rainfall data rather than relying on a standard gutter size for every building.
Gutter Slope and Water Flow
Gutters need appropriate falls toward their outlets so that water does not remain stagnant.
The required slope depends on the gutter configuration and design approach. Poorly aligned gutters can develop low spots where water collects, increasing the possibility of leakage, overflow, and maintenance problems.
Accurate fabrication and installation are therefore just as important as the initial design.
Benefits of an Industrial Gutter System
1. Efficient Rainwater Management
A properly sized industrial gutter system collects roof runoff and directs it toward controlled discharge points. This reduces uncontrolled water flow around the building.
2. Protection of Roof and Wall Cladding
Controlled drainage helps prevent water from repeatedly spilling over roof edges and wall interfaces. This supports the long-term performance of metal cladding and associated flashings.
3. Reduced Foundation and Groundwater Problems
Uncontrolled roof discharge can create water accumulation around foundations, paved areas, loading zones, and pedestrian paths. Proper downpipe placement helps direct water away from sensitive locations.
4. Better Protection During Monsoon
Industrial facilities in high-rainfall regions require dependable drainage capacity. A correctly designed system reduces the risk of roof overflow during heavy rainfall events.
5. Cleaner and Safer Industrial Premises
Controlled discharge helps minimise waterlogging near entrances, loading bays, walkways, and material-handling areas. This is particularly useful for factories and warehouses where uninterrupted movement is essential.
6. Easier Maintenance
A planned gutter layout provides identifiable collection and discharge points, making inspection and cleaning more manageable. Routine removal of leaves, dust, packaging material, and other debris helps maintain drainage performance.
Applications of Industrial Gutter Systems
Industrial gutter systems are commonly integrated into a wide range of PEB projects, including:
Factories and Manufacturing Units
Production buildings often have large roof areas and multiple operational zones. Effective drainage helps protect equipment areas, storage spaces, and movement corridors from roof runoff.
Warehouses and Distribution Centres
Large warehouses require reliable rainwater management because of their extensive roof area. Properly positioned downpipes can also help prevent water discharge near loading docks and vehicle movement zones.
Logistics and Storage Facilities
For logistics operations, water accumulation around loading and unloading areas can interfere with movement and material handling. A coordinated roof drainage design helps maintain better site usability.
Industrial Sheds and Workshops
Workshops and engineering units benefit from controlled roof drainage that helps keep working areas and building perimeters comparatively dry during heavy rainfall.
Expansion and Redevelopment Projects
When an existing industrial building is expanded, the drainage system should be reviewed rather than simply extended without calculation. Additional roof area may increase the runoff volume and require changes to gutter and downpipe capacity.
Industrial Gutter Systems for Projects in Noida
Local weather conditions should be considered when planning industrial buildings in Noida. Rainfall intensity, roof geometry, site drainage, discharge locations, and building usage can all influence the appropriate rainwater management strategy.
Industrial businesses should also consider where downpipes discharge water. Sending large volumes directly beside foundations, electrical areas, entrances, or frequently used walkways can create avoidable operational problems.
For warehouse developers and manufacturing companies, integrating gutter design with the PEB structure from the beginning can provide a more coordinated solution than treating rainwater drainage as a finishing-stage requirement.
Why Choose Sumiraj for PEB Gutter Solutions?
Choosing the right PEB partner means looking beyond the primary steel frame. Secondary components and building accessories, including industrial gutter systems, need to work together as part of the overall building design.
Engineering Expertise
Sumiraj approaches PEB projects with attention to structural requirements, roof geometry, drainage arrangements, and practical site conditions. Gutter placement and connections can be coordinated with the building design.
Quality Steel
Appropriate-quality steel and suitable protective finishes are important for components exposed to moisture. Material selection should match the project's environmental and service requirements.
Customized Designs
Every factory and warehouse has different roof dimensions, rainfall considerations, discharge requirements, and operational constraints. Sumiraj can develop solutions around project-specific requirements rather than relying on a one-size-fits-all approach.
Cost Efficiency
Good engineering helps balance drainage capacity, material usage, fabrication requirements, and installation effort. The objective is to achieve dependable performance without unnecessary material or construction costs.
Timely Delivery
Coordinated fabrication and project planning help ensure that gutter components are available along with the relevant PEB elements, supporting smoother erection and installation.
Indian Standards and Project Requirements
Industrial structures in India need to be designed and executed with applicable Indian standards, project specifications, and site conditions in mind. Proper technical evaluation helps ensure that drainage components form part of a compliant and practical building solution.
Technical Support
From design coordination to fabrication and installation considerations, technical support can help contractors and industrial owners resolve drainage-related requirements before they become site problems.
FAQs About Industrial Gutter Systems
1. What is the main purpose of an industrial gutter system?
Its primary purpose is to collect rainwater from large roof surfaces and direct it safely through outlets and downpipes to an appropriate discharge or rainwater collection system.
2. How is an industrial gutter different from a residential gutter?
Industrial gutters generally serve much larger roof areas and may need significantly greater drainage capacity. Their design also has to account for PEB geometry, structural connections, large rainfall runoff, and industrial operating conditions.
3. How is the size of an industrial gutter determined?
Gutter sizing depends on factors such as roof catchment area, rainfall intensity, roof slope, gutter configuration, outlet capacity, and downpipe arrangement. Engineering calculations should be used for the specific project.
4. Can an industrial gutter be used for rainwater harvesting?
Yes. With appropriate filtration, storage, overflow, and site drainage provisions, roof runoff collected through industrial gutters can be integrated into a rainwater harvesting system.
5. How often should industrial gutters be maintained?
Inspection should be carried out periodically, particularly before and during the monsoon season. The frequency depends on the site's surroundings, debris levels, vegetation, and operating environment.
6. What happens if an industrial gutter is undersized?
An undersized or poorly designed gutter may overflow during heavy rainfall. This can cause water to reach wall cladding, foundations, entrances, walkways, and other areas where uncontrolled discharge is undesirable.
Conclusion
An industrial gutter system is a critical component of effective rainwater management in modern PEB construction. Proper sizing, slope, outlet positioning, material selection, and installation help protect the building while supporting safer and more efficient industrial operations.
For factories, warehouses, logistics facilities, and manufacturing units, integrating drainage planning into the PEB design can reduce avoidable water-related issues and improve long-term building performance. Sumiraj combines engineering expertise, quality steel, customized PEB solutions, and technical coordination to address the practical requirements of industrial projects across India.
Discuss Your Project
Planning a factory, warehouse, or industrial shed? Contact Sumiraj via WhatsApp or phone to discuss your building requirements, roof drainage needs, and customized PEB solution with the technical team.
Subscribe to our updates and stay informed about the latest trends, innovations, and cost-saving solutions in PEB construction, industrial buildings, and warehouse development.