
Introduction
In a Pre-Engineered Building, every structural component has a defined role in maintaining strength, stability, and serviceability. Sag rods in PEB buildings are relatively small members, but they play an important part in supporting purlins and controlling their movement under load. For factory owners, warehouse developers, and industrial contractors, understanding their purpose can help in evaluating the quality and efficiency of a PEB structural system.
Sag rods are generally installed between adjacent purlins to provide intermediate support and help reduce sag or lateral movement. Their design depends on factors such as purlin spacing, roof loads, wind conditions, building geometry, and the overall structural system.
For industrial projects in Noida, where efficient use of steel and dependable building performance are important, properly engineered secondary structural components can make a meaningful difference. Sumiraj approaches PEB design as an integrated structural system, where components such as purlins, girts, bracing, and sag rods work together.
What Are Sag Rods in PEB Buildings?
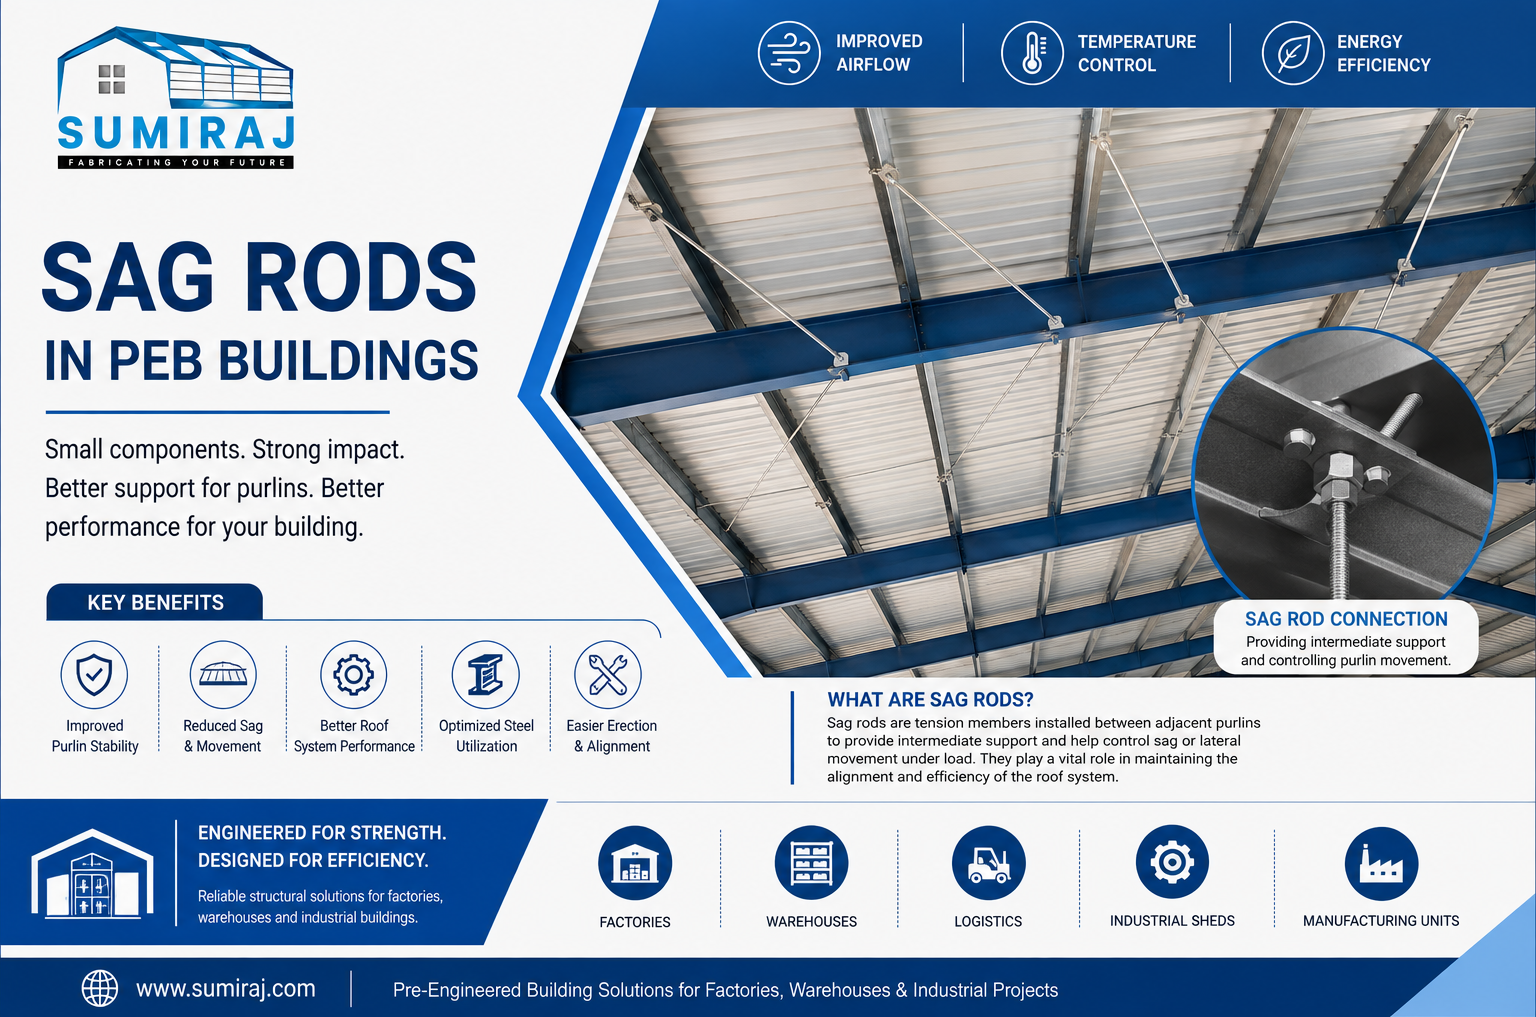
Sag rods are slender steel tension members used primarily to provide intermediate restraint and support to purlins. They are typically connected between purlins and are positioned at selected locations along the roof slope or wall system.
Purlins are secondary structural members that support roof sheeting and transfer loads to the main frames. Because purlins can experience bending and deflection under gravity loads, sag rods can help maintain their alignment and provide additional restraint.
A sag rod should not be confused with the primary bracing system of a PEB. Its function is more localized, supporting the behaviour of secondary members rather than replacing the main structural frame or dedicated wind bracing.
How Do Sag Rods Work?
Under roof loading, a purlin tends to deflect between its supports. A properly positioned sag rod provides intermediate restraint between adjacent purlins and helps keep them aligned.
Depending on the structural arrangement, sag rods may also assist during installation by maintaining purlin spacing and alignment before the roof sheeting is fully fixed.
The exact number, location, diameter, connection arrangement, and spacing of sag rods should be determined through structural design rather than by using a standard value for every building.
Why Are Sag Rods Important in PEB Structures?
The performance of a PEB depends on the interaction between its primary and secondary members. Purlins are comparatively lightweight and economical, but their behavior must be controlled under service loads.
Sag rods can contribute to:
Better purlin alignment
Reduced intermediate sag or movement
Improved stability of the secondary framing system
Consistent roof sheeting support
Easier erection and temporary alignment
Efficient use of structural steel
These benefits are particularly relevant for large industrial sheds, where roof spans, purlin runs, and loading conditions can vary considerably.
Key Factors Considered in Sag Rod Design
Purlin Span and Spacing
The spacing and span of purlins influence their bending behavior and deflection. Longer spans or wider spacing may require different restraint arrangements based on engineering calculations.
Roof Loading
Dead loads from roofing materials, imposed loads, maintenance loads, and other applicable actions must be considered. The design also needs to account for the relevant wind effects applicable to the project location.
Building Geometry
Roof slope, bay spacing, frame arrangement, eave height, and overall building dimensions can affect the required secondary-member configuration.
Connection Details
A sag rod is only as effective as its connection. Threaded ends, nuts, cleats, brackets, washers, or other connection components must be appropriately selected and detailed to transfer the intended forces.
Applicable Indian Standards
PEB design and detailing should follow the applicable Indian codes and project specifications. Structural engineers may refer to relevant provisions of standards such as IS 800 for steel design and IS 875 for applicable loading considerations, along with other project-specific requirements.
Benefits of Sag Rods in PEB Buildings
Improved Secondary Framing Stability
Sag rods provide restraint to purlins and help maintain the intended geometry of the secondary framing system.
Better Roof System Performance
Maintaining proper purlin alignment supports consistent installation and load transfer of roof sheeting, insulation systems, and associated roofing components.
Efficient Structural Design
When correctly engineered, sag rods can provide the required restraint without unnecessarily increasing the size or weight of the purlins. This supports the broader PEB principle of optimizing steel usage.
Support During Erection
During construction, sag rods can help maintain purlin alignment and spacing, making erection more controlled and systematic.
Suitable for Large Industrial Buildings
Factories, warehouses, logistics facilities, and other large-span structures often contain extensive purlin systems. Proper secondary-member detailing becomes increasingly important as building dimensions increase.
Applications of Sag Rods
Sag rods are commonly incorporated into structural systems such as:
Manufacturing plants
Industrial sheds
Warehouses and distribution centers
Logistics facilities
Automobile and engineering units
Agricultural and storage buildings
Workshops and production facilities
Commercial-industrial structures using PEB systems
For warehouse developers in Noida, the appropriate sag rod arrangement can be incorporated into the structural design based on the building's dimensions, loading conditions, and roofing requirements.
Reliable PEB Solutions for Factories and Warehouses in Noida
Industrial construction in Noida demands practical structural solutions that balance performance, construction speed, durability, and cost. Whether the project is a new manufacturing facility or an expansion of an existing warehouse, secondary framing should be considered during the engineering stage rather than treated as an afterthought.
A professionally engineered PEB system evaluates the interaction between primary frames, purlins, girts, bracing, roof panels, wall panels, and connection details. This integrated approach helps ensure that individual components perform their intended functions as part of the complete building.
For manufacturing businesses, logistics companies, and industrial investors across Noida, working with an experienced PEB manufacturer can simplify coordination between design, fabrication, and site erection.
Why Choose Sumiraj for PEB Solutions?
Sumiraj focuses on practical, engineered PEB solutions for industrial buildings and warehouses. The approach considers the complete structural system rather than treating individual components in isolation.
Engineering expertise: Structural design and detailing are developed around the project's dimensions, loading requirements, functional needs, and applicable standards.
Quality steel: Appropriate steel grades and fabricated components are selected according to design requirements and project specifications.
Customized designs: Every factory, warehouse, and industrial facility has different span, height, loading, operational, and expansion requirements. Sumiraj can develop solutions around those project-specific needs.
Cost efficiency: Efficient structural design helps avoid unnecessary steel consumption while maintaining the required structural performance and serviceability.
Timely delivery: Coordinated engineering, fabrication, and project planning can help support predictable construction schedules.
Indian standards: Structural solutions are developed with applicable Indian standards and project requirements in consideration.
Technical support: From structural planning through fabrication and erection coordination, technical assistance helps customers make informed project decisions.
Frequently Asked Questions About Sag Rods in PEB Buildings
1. What is the main purpose of a sag rod in a PEB?
A sag rod primarily provides intermediate restraint and support to purlins, helping control their movement and maintain alignment under applicable loading conditions.
2. Are sag rods necessary in every PEB building?
Not necessarily. Their requirement, location, spacing, and size depend on the structural design, purlin configuration, loading, and restraint requirements. The final arrangement should be determined by the project's structural engineer.
3. Are sag rods part of the primary structure?
No. Sag rods are generally associated with the secondary framing system. Primary structural members such as rigid-frame columns and rafters carry the major building loads.
4. Can sag rods reduce purlin deflection?
They can provide intermediate restraint and help control the behavior of purlins, but their effect depends on the complete structural arrangement. Purlin size, span, loading, connections, and other restraints must all be considered.
5. What material is commonly used for sag rods?
Sag rods are typically manufactured from steel and may use threaded rod arrangements with suitable nuts, washers, and connection details. The material and dimensions should be specified according to engineering requirements.
6. How are sag rods connected to purlins?
The connection depends on the PEB design. Common arrangements use suitable cleats, brackets, threaded ends, nuts, or other engineered connection details that provide the required restraint.
7. Can sag rods be added after PEB fabrication?
Modifying a structural system after fabrication can affect the intended load path and connections. Any addition or modification should therefore be reviewed and approved by the responsible structural engineer rather than carried out as an informal site change.
Conclusion
Sag rods in PEB buildings are important secondary structural components that help control purlin movement, maintain alignment, and contribute to the overall performance of the roof framing system. Their design should be based on actual project conditions, including purlin geometry, loading, roof configuration, connections, and applicable Indian standards.
For industrial projects in Noida, selecting a PEB manufacturer with strong engineering and fabrication capabilities can help ensure that details such as sag rods are properly integrated into the complete structural solution. With the right design approach, every component can contribute to a safer, more efficient, and better-coordinated industrial building.
Discuss Your Project
Planning a factory, warehouse, logistics facility, or industrial shed? Talk to Sumiraj about your PEB requirements, including structural design, purlins, sag rods, and complete building solutions. Contact our team via WhatsApp or phone to discuss your project.
Subscribe to our updates and stay informed about the latest trends, innovations, and cost-saving solutions in PEB construction, industrial buildings, and warehouse development.