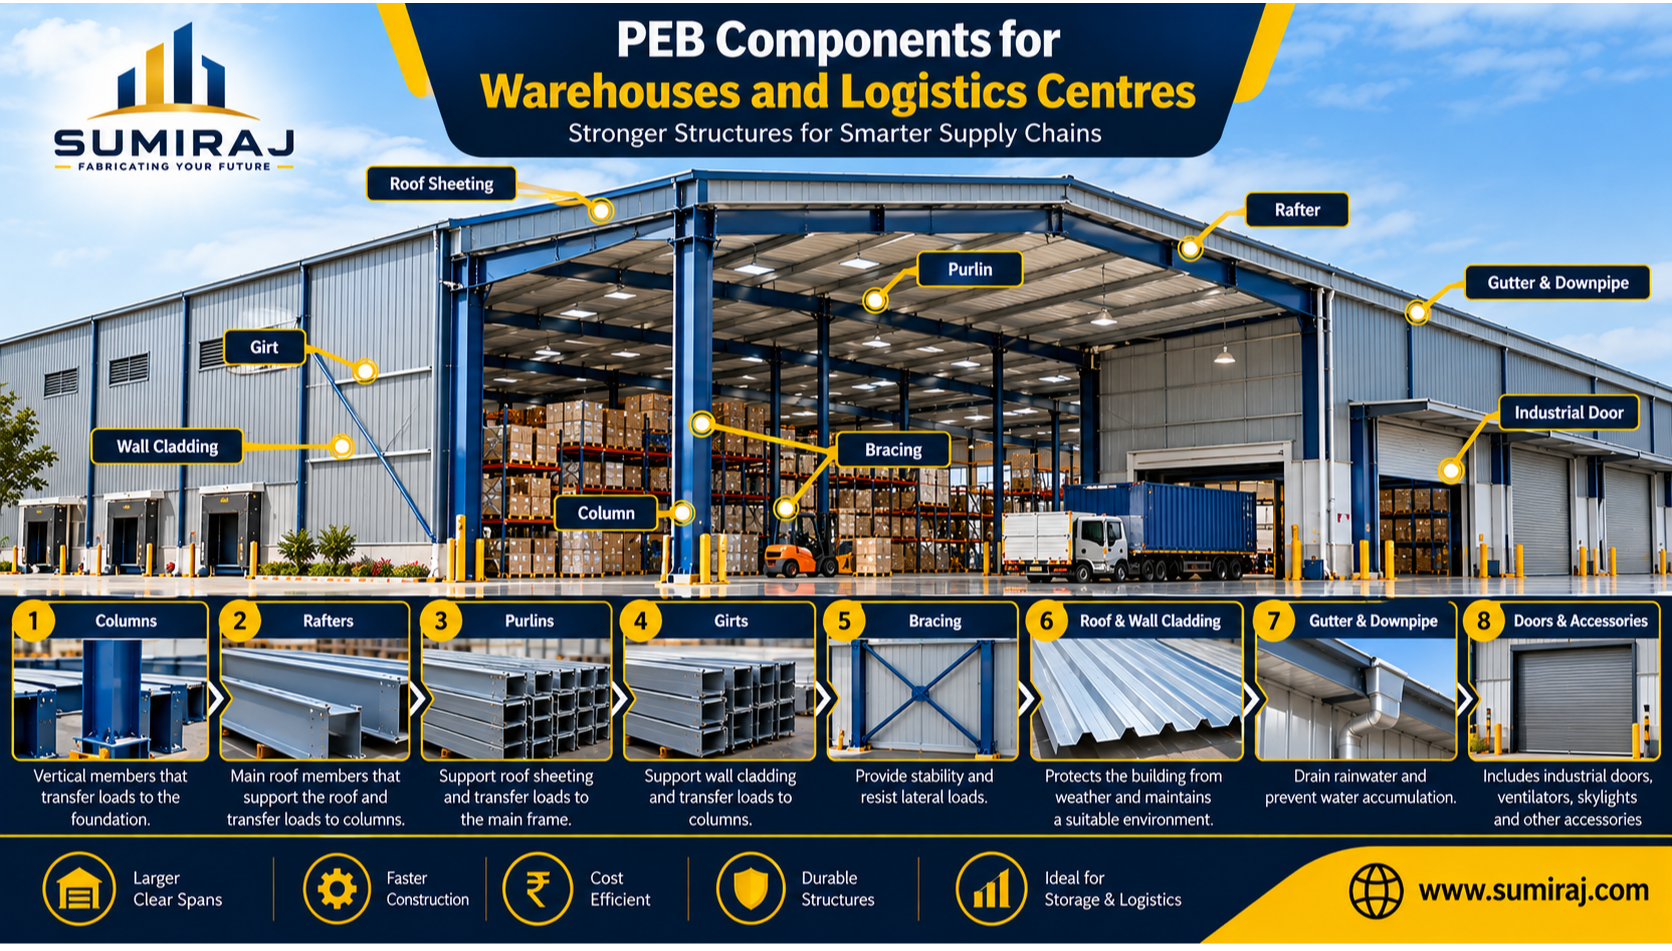
INTRODUCTION
Modern warehouses and logistics centres require more than a large covered space. They need efficient layouts, reliable structural systems, suitable loading areas, and durable building envelopes to support storage, distribution, and transportation activities. PEB components for warehouses and logistics centres work together to create buildings that meet these operational requirements while supporting efficient construction.
For warehouse developers, logistics companies, and industrial investors in Noida, Pre-Engineered Buildings (PEBs) offer a practical approach to industrial construction. Their steel components can be designed and fabricated according to the building's dimensions, loading requirements, storage arrangements, and future expansion plans.
At Sumiraj, understanding the function of each component helps clients make informed decisions before beginning a warehouse or logistics project. From primary steel frames to roofing, wall cladding, and drainage systems, every element contributes to the building's structural performance and day-to-day usability.
What Are PEB Components for Warehouses and Logistics Centres?
PEB components are the structural and non-structural elements that form a pre-engineered steel building. These components are designed to work as an integrated system, with each element performing a specific function.
A typical warehouse or logistics centre may include:
Primary structural frames consisting of columns and rafters.
Secondary framing, including purlins, girts, and eave struts.
Roof and wall cladding systems.
Structural bracing and connection components.
Gutters, downpipes, and weatherproofing accessories.
Ventilation systems, skylights, and industrial doors.
Mezzanine floors or specialised structural provisions where required.
The exact configuration depends on the building's span, height, storage requirements, environmental conditions, and operational layout. A distribution centre with multiple loading docks, for example, may require different wall openings and internal arrangements from a warehouse designed primarily for long-term storage.
1. Primary Structural Frame: Columns and Rafters
The primary structural frame forms the main load-carrying system of a PEB warehouse. It transfers the loads acting on the building through the structural system towards the foundations.
PEB Columns
Columns are vertical steel members that support the building frame and transfer loads towards the foundation system.
Their size and configuration depend on building height, frame spacing, wind loads, roof loads, and other design requirements. Columns may use tapered built-up steel sections or other engineered configurations.
In logistics centres, column positioning is particularly important. Warehouse racking, forklift routes, loading operations, and material-handling equipment all require careful space planning. A coordinated structural layout can help minimise conflicts between columns and operational areas.
PEB Rafters
Rafters are the main roof-supporting members connected to the columns. They help form the building's roof geometry and transfer roof-related loads to the primary frame.
Their design depends on the building span, roof slope, loading conditions, and structural arrangement.
For large distribution warehouses, the frame may be designed to provide substantial unobstructed internal space. The achievable span and column arrangement must be verified through engineering calculations rather than selected on appearance alone.
2. Secondary Structural Members: Purlins and Girts
Secondary members support the roof and wall cladding while transferring their assigned loads to the primary frame.
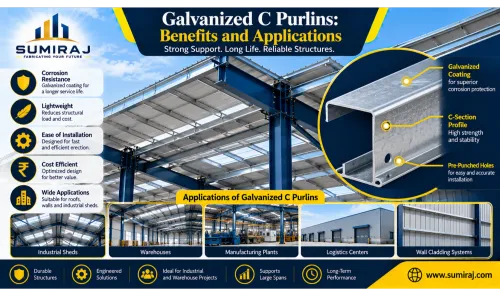
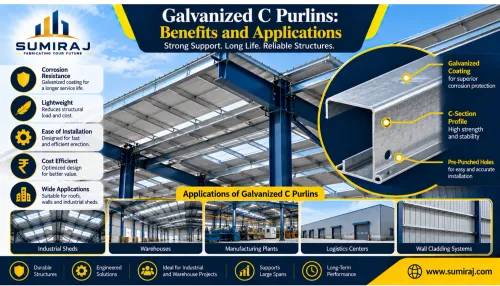
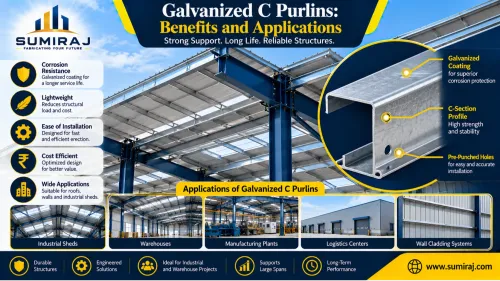
Purlins
Purlins are generally horizontal members installed across the roof framing. They provide support for roof sheets or panels and transfer the relevant loads to the main structural system.
Their spacing and section size depend on factors such as roof-cladding specifications, wind loads, roof geometry, and design requirements.
For warehouses, purlin arrangements must also be coordinated with skylights, roof ventilators, and other roof openings. Any interruption to the roof framing must be addressed in the engineering design.
Girts
Girts are horizontal secondary members that support wall cladding. They transfer the loads acting on the wall system to the primary frame.
Their arrangement depends on wall height, column spacing, wind pressure and suction, cladding requirements, and connection details.
Warehouse designs often include roller shutters, personnel doors, and loading dock openings. Girt positions must be coordinated with these features to ensure that the wall system remains properly supported.
3. Roofing Systems for Warehouses
The roof protects stored goods, packaging materials, machinery, and handling equipment from rain and other external conditions.
Metal Roof Sheeting
Profiled metal roof sheets are commonly used in industrial buildings. Their suitability depends on the selected material, thickness, profile, protective coating, roof slope, and project requirements.
The roof system must be coordinated with purlins, fasteners, flashings, and drainage components to provide appropriate weather protection.
Insulated Roof Panels
Insulated roof panels may be suitable when a warehouse requires improved thermal performance or greater control over internal temperatures.
The selection depends on the products being stored, expected internal conditions, energy considerations, and the building's operating requirements.
Ordinary warehouses, temperature-sensitive storage facilities, and cold-storage buildings have different performance needs. Cold storage, in particular, requires a specialised envelope and refrigeration design rather than a standard insulated roof alone.
Skylights and Roof Ventilation
Skylights can introduce natural daylight into warehouse interiors, potentially reducing the need for artificial lighting during suitable conditions.
Roof ventilators may help remove accumulated heat or support air circulation where the ventilation strategy calls for them.
These elements must be coordinated with the roof structure and cladding system. Their location and quantity should reflect daylighting, ventilation, energy, and operational requirements.
4. Wall Cladding and External Building Envelope
Wall cladding forms the external walls of many PEB warehouses and logistics centres. It protects the building interior and contributes to its overall appearance.
Common options include profiled metal sheets and insulated sandwich panels.
The choice depends on environmental exposure, insulation requirements, durability, appearance, and the intended use of the facility.
A logistics centre with frequent vehicle movement may require carefully planned loading doors, dock openings, and impact-protection provisions. These features should be incorporated into the wall design rather than added without reviewing the supporting structure.
Flashing, sealing, and correctly detailed junctions also help prevent water ingress around openings, corners, and roof-to-wall connections.
5. Bracing Systems for Structural Stability
Bracing helps the building resist lateral forces and maintain stability. Roof bracing and vertical wall bracing are commonly used as part of the structural system.
Roof bracing helps transfer longitudinal forces through designated roof-plane load paths, while wall bracing transfers forces through selected vertical bays towards the supporting structure.
Bracing locations must be coordinated with warehouse doors, loading docks, and other openings. A bracing member should never be removed or relocated without an engineering review because it may be essential to the building's intended stability.
For large logistics centres, the bracing arrangement should be established early so that it works with the building layout and operational requirements.
6. Connections, Bolts and Fasteners
Connections link the primary and secondary structural members. They may include base plates, end plates, cleats, gusset plates, anchor bolts, and structural bolts.
Their design determines how forces are transferred between connected components.
Accurate connection detailing is important because incorrect hole positions, unsuitable fasteners, or poorly coordinated interfaces can create difficulties during erection.
For warehouses operating on tight construction schedules, clear fabrication drawings and component identification can help reduce avoidable site adjustments.
7. Gutters, Downpipes and Drainage Systems
Roof drainage is an essential part of warehouse design, particularly for buildings with large roof areas.
Gutters collect rainwater from the roof, while downpipes carry it towards the designated drainage system. Their size, placement, and number depend on roof geometry, rainfall design conditions, and applicable requirements.
Poor drainage can result in overflowing gutters, water ingress, localised dampness, or damage to surrounding areas.
Drainage planning should therefore consider the roof catchment area, outlet locations, maintenance access, and the route through which rainwater will be discharged.
8. Mezzanine Floors and Warehouse Accessories
Some warehouses need additional floor space for offices, administration, light storage, or supporting operations. A mezzanine can provide an elevated platform when the building layout and structural design permit it.
The mezzanine system may include beams, columns where required, floor decking, connections, stairs, and safety provisions.
Its design must account for the intended use and imposed loads. The existing building frame and foundations must also be checked if a mezzanine is proposed after the warehouse has been constructed.
Other useful accessories may include industrial doors, dock shelters, louvres, ventilation equipment, and daylighting systems. Each should be selected according to the facility's operational requirements.
Benefits of Choosing the Right PEB Components
Selecting suitable PEB components helps create a warehouse that supports efficient operations and long-term asset management.
Efficient Use of Internal Space
An appropriately designed structural layout can support storage racks, forklift routes, picking areas, and loading operations.
Faster and Better-Coordinated Construction
Fabricated components produced according to approved drawings can simplify assembly and help coordinate structural steel with cladding and accessories.
Material Efficiency
Engineering calculations help determine appropriate member sizes and configurations, balancing structural performance with efficient steel use.
Improved Weather Protection
Suitable roofing, wall cladding, flashings, and drainage systems help protect stored goods from external weather conditions.
Support for Operational Planning
A coordinated design can account for loading docks, access doors, ventilation, and future requirements before construction begins.
Easier Maintenance Planning
Appropriate protective coatings, accessible drainage components, and well-detailed connections can help simplify inspection and maintenance.
Applications of PEB Components in Warehouses and Logistics Centres
PEB systems can be designed for several types of storage and distribution facilities.
Distribution centres: Buildings designed for receiving, sorting, and dispatching goods.
E-commerce warehouses: Facilities requiring storage areas, packing zones, and efficient order movement.
Third-party logistics facilities: Warehouses serving multiple clients with different storage and distribution needs.
Manufacturing warehouses: Storage buildings for raw materials, components, and finished products.
Industrial storage sheds: Facilities used for equipment, bulk goods, or packaged materials.
Regional fulfilment centres: Buildings supporting inventory management and last-mile distribution.
Each application requires a design that reflects the goods stored, handling equipment, building dimensions, and operating processes.
PEB Components for Warehouse Projects in Noida
Warehouse developers and logistics businesses in Noida may have different requirements based on site access, plot dimensions, storage capacity, traffic movement, and local environmental conditions.
Before finalising the building design, developers should determine the required clear height, building span, column layout, loading dock arrangement, roof system, ventilation needs, and drainage strategy.
The design team should coordinate these requirements with the structural frame, purlins, girts, bracing, cladding, foundations, and building services.
Applicable Indian standards and project-specific requirements should guide structural design and loading calculations. Wind loads, equipment loads, and crane loads must be considered where relevant.
Planning these details before fabrication can help reduce conflicts during erection and support smoother coordination between the PEB manufacturer, civil contractor, and facility owner.
Why Choose Sumiraj for PEB Warehouses and Logistics Centres?
Sumiraj understands that warehouse construction requires a coordinated structural system designed around the client's storage and operational requirements.
Key considerations include:
Engineering expertise: Coordinating primary frames, secondary members, bracing, and building-envelope requirements.
Quality steel: Selecting materials according to approved project specifications.
Customized designs: Considering building dimensions, loading arrangements, access requirements, and intended use.
Cost efficiency: Evaluating steel utilisation and component selection through engineering-based design.
Timely delivery: Supporting project coordination through defined fabrication and delivery requirements.
Indian standards: Considering applicable structural design and loading requirements.
Technical support: Helping clients understand component functions and how the building systems work together.
A coordinated approach helps warehouse developers evaluate their project requirements before manufacturing and construction begin.
Frequently Asked Questions
1. What are the main PEB components used in warehouses?
The main components include columns, rafters, purlins, girts, bracing, roof and wall cladding, connection plates, bolts, and drainage accessories. Mezzanines and ventilation systems may also be included where required.
2. Which PEB components are most important for large logistics centres?
The primary frame, secondary framing, bracing, cladding, connections, and drainage system are all important. Their specifications depend on building dimensions, loading requirements, environmental conditions, and operational needs.
3. Can PEB warehouses be designed without internal columns?
Some PEB designs can provide large column-free spaces, but the achievable span depends on structural calculations, loading conditions, and project requirements. The most suitable arrangement should be determined during engineering.
4. How do purlins and girts support warehouse buildings?
Purlins support the roof cladding, while girts support the wall cladding. Both transfer their assigned loads to the primary structural frame.
5. Are insulated roof panels necessary for every warehouse?
No. Insulated panels are useful when thermal performance or temperature control is required. The choice depends on the goods stored, operating conditions, and building requirements.
6. Can a PEB warehouse be expanded in the future?
Expansion may be possible if the site, original structural design, and foundation arrangements permit it. The existing structure and proposed extension must be assessed by qualified engineers before work begins.
7. How should a developer select PEB components for a logistics centre?
Selection should consider storage layout, clear height, building span, loading docks, handling equipment, wind loads, cladding requirements, drainage, and future operational plans.
Conclusion
PEB components for warehouses and logistics centres work together to create an integrated building system that supports storage, distribution, and material movement. Primary frames, purlins, girts, bracing, roofing, wall cladding, connections, and drainage components each perform specific functions that must be coordinated during engineering and construction.
For warehouse developers and logistics companies in Noida, selecting the right components involves more than choosing individual steel sections. It requires a clear understanding of operational needs, structural requirements, environmental conditions, and future expansion plans.
Sumiraj can help industrial buyers evaluate their warehouse requirements and plan a suitable PEB solution based on project-specific specifications.
Discuss Your Project With Sumiraj
Planning a warehouse, distribution centre, or logistics facility? Contact Sumiraj via WhatsApp or phone to discuss your building dimensions, storage requirements, loading arrangements, and PEB component specifications.
Subscribe to our updates and stay informed about the latest trends, innovations, and cost-saving solutions in PEB construction, industrial buildings, and warehouse development.