
Introduction
A steel building is only as reliable as the way its structural members work together. At the junction between a column and roof rafter, forces can become particularly important, especially in large industrial buildings exposed to wind and other design loads. Knee bracing in steel structures is one solution used in suitable structural configurations to improve stability, control movement, and strengthen the connection between these key members.
For factories, warehouses, logistics facilities, and industrial buildings in Noida, structural efficiency is closely linked to building size, loading conditions, operational requirements, and construction economics. Sumiraj approaches knee bracing as part of the complete PEB structural system, rather than treating it as an isolated component.
What Is Knee Bracing in Steel Structures?
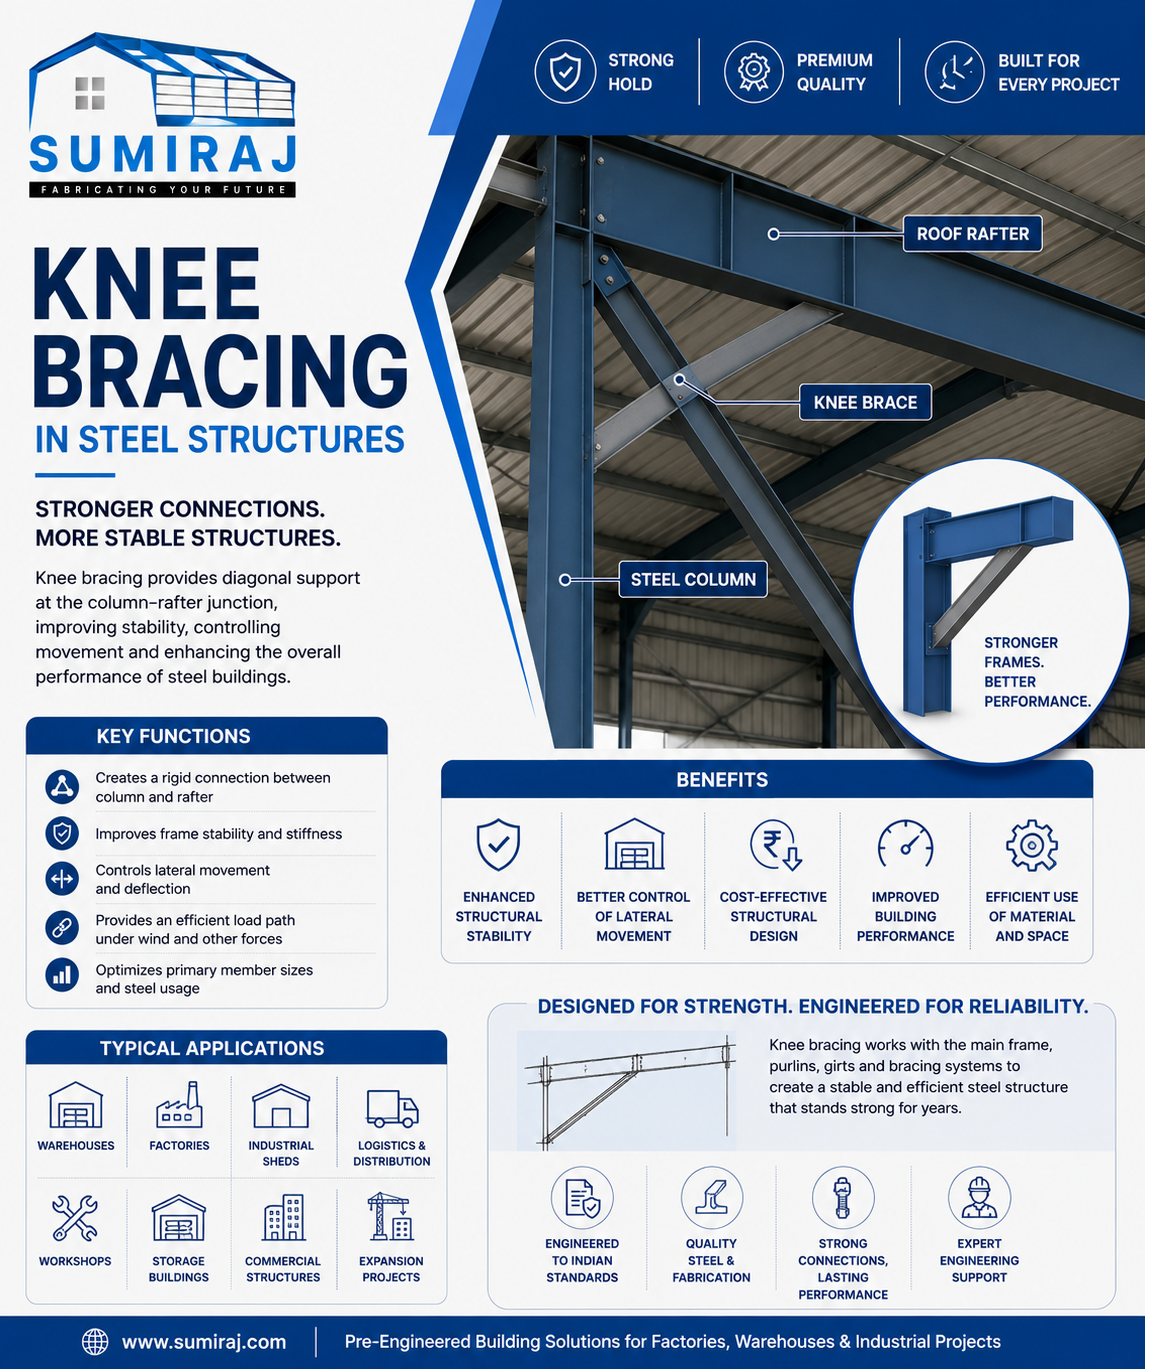
Knee bracing is a structural bracing arrangement installed near the “knee” or eave-level junction where a steel column meets a roof rafter. It typically forms a diagonal connection between the column and rafter, creating a triangulated load-resisting arrangement.
Depending on the structural design, knee braces may be fabricated using steel angles, channels, tubes, rods, or other suitable sections. The exact member size, connection type, and location are determined through structural analysis and design requirements.
The purpose is not simply to add more steel. A properly designed knee brace helps the structural frame respond to applicable loads while working together with the primary frame, roof system, wall system, and other bracing members.
How Does Knee Bracing Work?
The knee region of a rigid steel frame experiences significant forces because it connects the vertical column to the sloping roof rafter. Under lateral loading, such as wind, the frame can experience bending and horizontal movement.
A knee brace can provide an additional load path between the column and rafter. By introducing a diagonal member, part of the structural action can be transferred through axial forces in the brace rather than relying entirely on bending within the frame members.
The actual structural benefit depends on the building configuration, brace arrangement, connections, loading, and overall analysis. Therefore, knee bracing should always be engineered for the specific project.
Key Functions of Knee Bracing
1. Improving Frame Stability
Knee bracing can increase the stiffness of selected portions of a steel frame. This is particularly useful where the design requires additional resistance against lateral movement.
2. Controlling Structural Deflection
Excessive horizontal or vertical movement can affect cladding, doors, equipment, and building functionality. A correctly designed bracing system can help control deflection within the limits specified for the structure.
3. Creating an Efficient Load Path
Structural loads must travel safely from the roof and walls through the framing system and ultimately into the foundations. Knee bracing can provide an additional load path between the column and rafter for relevant design actions.
4. Supporting Efficient Structural Design
In suitable applications, a well-engineered brace can influence the forces and stiffness requirements of the primary frame. This may help optimize member sizes and overall steel usage, although the result depends entirely on structural analysis and project requirements.
Benefits of Knee Bracing in PEB Structures
Enhanced Structural Stability
One of the main benefits of knee bracing is improved stability at the column-rafter region. This can be valuable for industrial structures where wide spans, considerable building heights, or significant lateral loads influence the design.
Better Control of Lateral Movement
Industrial buildings often contain large doors, equipment, storage systems, and cladding panels that require controlled structural movement. Knee bracing can contribute to the stiffness of the frame and help manage lateral deflection when incorporated correctly.
Potential Reduction in Primary Frame Demand
A suitable bracing arrangement can redistribute structural actions within the frame. Depending on the design, this may reduce bending demand in certain members and contribute to more efficient use of structural steel.
This should not be assumed for every building. The benefit must be established through engineering calculations for the specific geometry and loading conditions.
Efficient Use of Material
PEB engineering focuses on using steel where it provides the required structural performance. A properly designed knee brace can provide useful structural action without requiring unnecessarily heavy primary members.
Improved Overall Structural Coordination
Knee bracing works as part of a larger system that may include purlins, girts, roof bracing, wall bracing, rigid frames, and foundation connections. Coordinating these elements from the design stage helps create a more predictable structural load path.
Design Considerations for Knee Bracing
Knee bracing cannot be selected using a standard size for every project. Several factors need to be evaluated by the structural engineer.
Building geometry: Span, eave height, roof slope, bay spacing, and frame configuration influence the forces acting on the brace.
Design loads: Wind, dead load, live load, and other applicable loads need to be considered according to the project's location and usage.
Member capacity: The brace must have adequate strength and stiffness for the forces it is expected to resist.
Connection design: Bolted or welded connections must be designed to safely transfer forces between the brace, column, and rafter.
Clearance requirements: The brace should not interfere with doors, equipment, storage systems, crane operations, or internal movement.
Corrosion protection: Material selection and protective treatment should be appropriate for the building environment and expected service conditions.
In India, structural design should be carried out with reference to applicable Indian Standards, including relevant provisions of IS 800 for steel design and IS 875 for applicable loading considerations.
Applications of Knee Bracing
Knee bracing can be considered in various steel and PEB applications where the structural configuration benefits from additional bracing at the frame knee. Typical applications include:
Manufacturing plants
Industrial sheds
Warehouses
Logistics and distribution facilities
Workshops
Storage buildings
Commercial steel structures
Expansion and modification projects
For warehouse developers and manufacturing businesses in Noida, the decision to use knee bracing should consider both structural requirements and operational needs. For example, a brace positioned near a large industrial doorway must be coordinated carefully to avoid reducing usable access.
Knee Bracing for Industrial Projects in Noida
Industrial construction in Noida can involve different site conditions, building sizes, wind exposure, operational requirements, and architectural constraints. These factors directly influence structural design.
A professional PEB manufacturer evaluates the complete building rather than selecting knee braces independently. Frame geometry, loading, bracing locations, connections, cladding, openings, and foundation interfaces should be coordinated before fabrication.
This approach is especially important for large warehouses and factories where structural modifications after fabrication can increase cost and affect the construction schedule.
Why Choose Sumiraj for PEB Structures?
Sumiraj focuses on engineering-led PEB solutions designed around the requirements of individual industrial projects.
Engineering expertise: Structural members and bracing arrangements are considered as part of the complete building system, helping ensure proper coordination between primary and secondary components.
Quality steel: Selecting suitable structural steel and maintaining fabrication quality are essential for dependable PEB performance.
Customized designs: Every factory, warehouse, and logistics building has different dimensions, loads, clearances, and operational requirements. Sumiraj can develop designs based on project-specific conditions.
Cost efficiency: Optimized engineering can help avoid unnecessary steel consumption while meeting the required structural performance.
Timely delivery: Proper coordination between engineering, fabrication, and project planning supports efficient site execution.
Indian standards: Structural solutions are developed with applicable Indian Standards and project-specific design requirements in consideration.
Technical support: Clear technical coordination helps clients, consultants, and contractors understand structural requirements and make informed project decisions.
Frequently Asked Questions About Knee Bracing
1. What is knee bracing in steel structures?
Knee bracing is a diagonal structural member installed near the junction of a steel column and roof rafter. It can provide additional stiffness and a load path for relevant structural forces.
2. Is knee bracing required in every PEB?
No. Knee bracing is not automatically required in every PEB. Its use depends on structural analysis, building geometry, loading conditions, frame design, and other project-specific requirements.
3. What materials are commonly used for knee braces?
Knee braces may use suitable steel sections such as angles, channels, tubes, or rods. The section is selected according to the required strength, stiffness, connection arrangement, and project conditions.
4. Can knee bracing reduce the cost of a steel building?
It can contribute to structural efficiency in suitable designs, potentially affecting primary member requirements and steel consumption. However, cost benefits must be evaluated through project-specific engineering rather than assumed in advance.
5. Does knee bracing affect usable factory space?
It can, depending on its location and configuration. Large doors, machinery, cranes, racks, and internal circulation should be considered during design so that structural bracing does not conflict with operational requirements.
6. How is knee bracing connected to the frame?
Connections may be bolted or welded depending on the structural design and fabrication methodology. The connection must be designed to safely transfer the forces generated in the brace.
Conclusion
Knee bracing in steel structures can play an important role in improving frame stability, controlling movement, and creating efficient load paths in suitable PEB and steel-building configurations. Its effectiveness depends on correct engineering, member selection, connection design, and coordination with the complete structural system.
For industrial projects in Noida, choosing an experienced PEB manufacturer helps ensure that bracing requirements are evaluated alongside building geometry, loading, clearances, fabrication, and erection. Sumiraj combines engineering expertise, quality steel, customized design, and technical support to develop practical PEB solutions for factories, warehouses, and other industrial facilities.
Discuss Your Project
Planning a factory, warehouse, logistics facility, or industrial steel building? Contact Sumiraj via WhatsApp or phone to discuss your project requirements and explore the right PEB structural solution.
Subscribe to our updates and stay informed about the latest trends, innovations, and cost-saving solutions in PEB construction, industrial buildings, and warehouse development.