
Introduction
In a Pre-Engineered Building (PEB), every structural component has a specific role in achieving strength, stability, and efficient material usage. Eave struts are one such component. Positioned along the eave line where the roof meets the sidewall, they provide important support to the roof and wall systems while helping maintain the overall geometry of the building.
For industrial businesses planning a warehouse, factory, logistics facility, or manufacturing unit in Noida, understanding the function of eave struts can help in making better decisions about PEB design and construction. At Sumiraj, structural components are considered as part of an integrated building system, with engineering, fabrication, and installation requirements evaluated together.
What Are Eave Struts in a PEB?
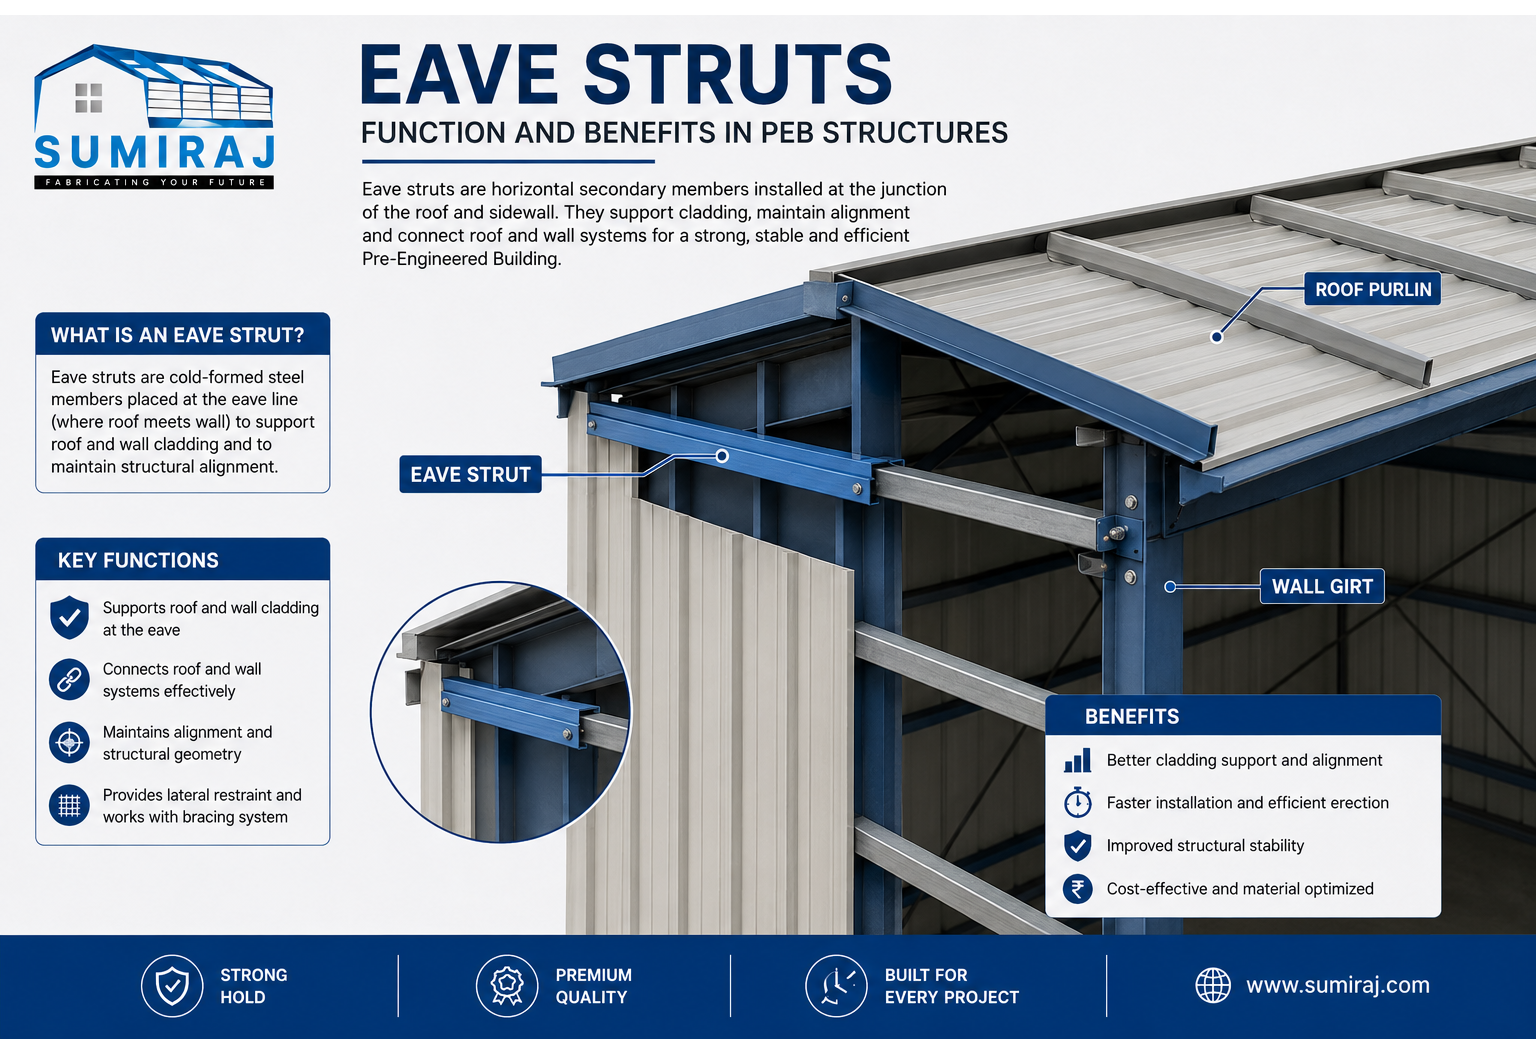
Eave struts are secondary structural members installed horizontally along the eave of a PEB. The eave is the junction between the roof and the exterior wall, making this area important for transferring and distributing loads between different parts of the building.
In most PEB systems, eave struts are formed from cold-formed steel sections, commonly using C or Z-shaped profiles depending on the design. Their dimensions and thickness are selected based on structural calculations, span conditions, loading requirements, and connection details.
Unlike primary rigid frames, eave struts are generally part of the secondary framing system. However, their contribution to the performance of the building is significant.
How Do Eave Struts Work?
Eave struts perform several functions within the building envelope and structural system. They help support the roof sheeting near the eave, provide an attachment point for wall sheeting, and assist in maintaining alignment between the roof and sidewall.
They can also contribute to the transfer of certain lateral forces and provide restraint to other structural members. Their exact structural role depends on the PEB design, connection arrangement, bracing system, and applicable loading conditions.
Key Functions of Eave Struts
1. Supporting Roof and Wall Cladding
One of the primary functions of an eave strut is to provide support for roof and wall panels around the eave. Properly positioned secondary members help cladding maintain its designed profile and reduce the risk of excessive deformation.
2. Connecting Roof and Wall Systems
The eave line is where two major parts of the building envelope meet. Eave struts create a practical structural interface between the roof and sidewall systems, allowing the cladding and associated components to be connected securely.
3. Maintaining Structural Alignment
A properly designed eave strut helps maintain the intended geometry of the building. This is particularly important in large industrial structures where small alignment issues can affect cladding installation, weather sealing, and overall appearance.
4. Providing Lateral Restraint
Depending on the structural configuration, eave struts can provide restraint to roof and wall components. They work together with purlins, girts, bracing, and primary frames to create a coordinated structural system.
Benefits of Eave Struts in Pre-Engineered Buildings
Efficient Use of Steel
PEB systems are designed around optimized structural members rather than conventional construction methods that may use heavier sections than necessary. Properly engineered eave struts contribute to this material-efficient approach.
Reducing unnecessary steel without compromising structural performance can improve overall project economics, particularly for large warehouses and industrial buildings.
Better Cladding Support
Eave struts provide reliable support where roof and wall cladding meet. This helps installers achieve more consistent panel positioning and secure connections, which are important for long-term building performance.
Faster PEB Installation
Cold-formed secondary members are generally lighter and easier to handle than many conventional structural sections. When fabricated accurately and supplied according to the erection sequence, eave struts can support faster assembly at the project site.
For contractors managing tight construction schedules, this can be a practical advantage.
Improved Building Stability
Eave struts do not work independently. They form part of the complete secondary framing and bracing arrangement. When correctly engineered, they help the building respond effectively to applicable roof, wind, and other design loads.
This coordinated approach is especially relevant for industrial buildings exposed to varying site conditions across India.
Cost-Effective Construction
A well-engineered secondary framing system can reduce steel consumption, simplify erection, and improve construction efficiency. These benefits can contribute to better lifecycle value for warehouse developers, factory owners, and industrial investors.
Applications of Eave Struts
Eave struts are widely used in PEB structures where roof and wall cladding require continuous secondary support. Typical applications include:
Manufacturing plants
Warehouses and storage facilities
Logistics and distribution centers
Industrial sheds
Workshops and assembly facilities
Agricultural and commercial storage buildings
Expansion projects involving PEB structures
For logistics companies and warehouse developers in Noida, eave struts become particularly relevant when designing large clear-span facilities where efficient coordination between structural framing and cladding is essential.
Eave Struts vs. Other Secondary Structural Members
Eave struts, purlins, and girts are all secondary members, but their positions and functions differ.
Purlins primarily support roof sheeting and run along the roof slope or between primary frames. Girts support wall cladding and are typically positioned horizontally along the sidewalls. Eave struts are located at the roof-wall junction and help connect these systems.
The three components should therefore be considered together during PEB engineering rather than treated as isolated items.
Eave Struts for Industrial Buildings in Noida
Industrial construction requirements can vary according to location, building use, dimensions, loading conditions, and site-specific factors. Businesses in Noida may need PEB solutions that balance structural performance with construction speed and project cost.
An experienced PEB manufacturer evaluates factors such as building geometry, wind loads, roof configuration, cladding requirements, and connection details before finalizing secondary framing members. This engineering-led approach helps ensure that eave struts are selected for the actual project rather than based on a generic specification.
Why Choose Sumiraj for PEB Solutions?
Choosing the right PEB manufacturer is important because secondary components such as eave struts must work seamlessly with the complete structural system.
Engineering expertise: Sumiraj approaches PEB projects through structural engineering and coordinated design, considering primary and secondary framing together.
Quality steel: Appropriate steel grades and controlled fabrication are important for producing reliable structural components and maintaining consistency across the building system.
Customized designs: Industrial buildings differ in span, height, usage, loading, and cladding requirements. Sumiraj can develop solutions around project-specific requirements rather than relying on a one-size-fits-all approach.
Cost efficiency: Optimized structural design can help control material consumption, fabrication requirements, and erection effort without compromising the required structural performance.
Timely delivery: Coordinated manufacturing and project planning are essential when PEB components need to reach the site according to the erection schedule.
Indian standards: PEB design and engineering should account for relevant Indian standards and applicable project loading requirements.
Technical support: From design coordination to structural component requirements, technical assistance can help contractors and industrial clients make informed project decisions.
Frequently Asked Questions About Eave Struts
1. What is an eave strut in a PEB?
An eave strut is a secondary steel member installed at the junction of the roof and sidewall. It supports cladding and helps coordinate the roof and wall framing systems.
2. Are eave struts the same as purlins?
No. Purlins primarily support roof sheeting, while eave struts are positioned at the roof-wall junction. Their structural locations and functions are different.
3. Why are eave struts important in warehouses?
They provide support and alignment at the eave, where roof and wall cladding meet. This contributes to efficient installation and proper integration of the building envelope.
4. What material is used for eave struts?
Eave struts in PEBs are commonly manufactured from cold-formed structural steel sections. The required profile, thickness, and steel grade depend on engineering calculations and project requirements.
5. Can eave struts be customized for a project?
Yes. Their dimensions and specifications can be selected according to building geometry, loading conditions, framing arrangement, cladding requirements, and connection details.
6. Do eave struts affect the overall cost of a PEB?
They form part of the secondary structural system, so their design can influence material usage, fabrication, erection, and overall project efficiency. Proper engineering helps achieve a balanced solution.
Conclusion
Eave struts in PEB structures may be relatively compact components, but their role at the roof-wall junction is important for cladding support, structural coordination, alignment, and efficient construction. When properly engineered with purlins, girts, bracing, and primary frames, they contribute to a dependable and cost-effective industrial building system.
For businesses planning factories, warehouses, or logistics facilities in Noida, selecting an experienced PEB manufacturer can make a meaningful difference to design coordination and project execution. Sumiraj combines engineering considerations, quality steel, customized design, and technical support to develop PEB solutions suited to industrial requirements.
Discuss Your Project
Planning a factory, warehouse, logistics facility, or industrial building? Contact Sumiraj via WhatsApp or phone to discuss your project requirements, structural needs, and PEB solution.
Subscribe to our updates and stay informed about the latest trends, innovations, and cost-saving solutions in PEB construction, industrial buildings, and warehouse development.