
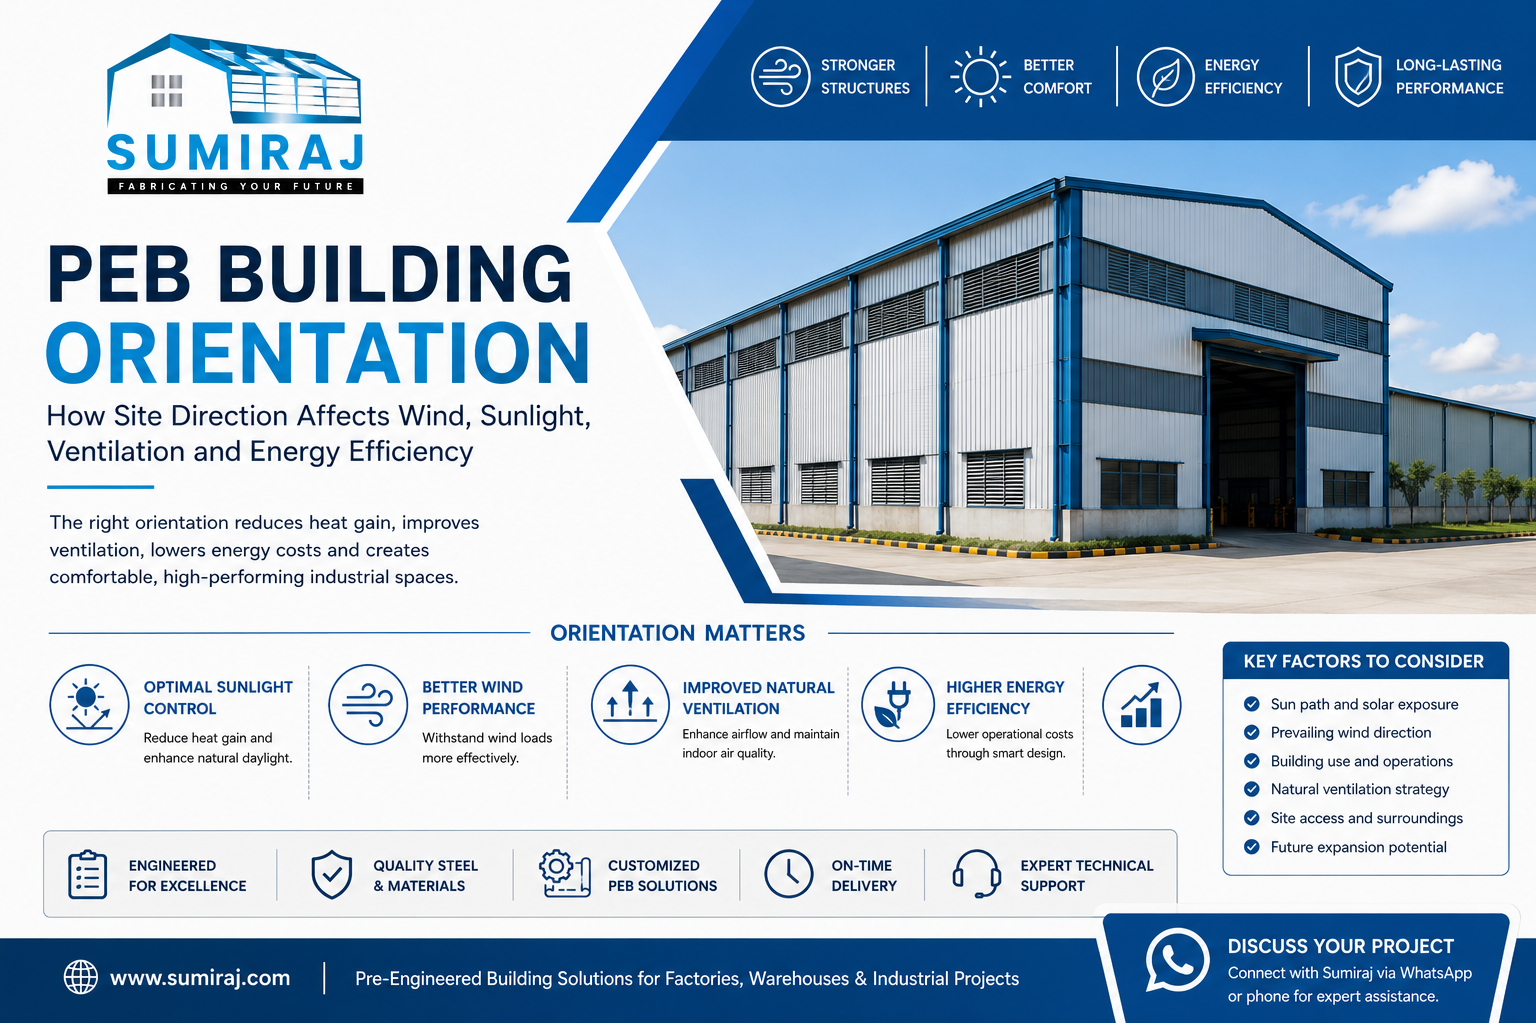
PEB Building Orientation: How Site Direction Affects Wind, Sunlight, Ventilation and Energy Efficiency
Introduction
The direction in which a factory or warehouse is positioned on its site can influence far more than its appearance. PEB building orientation affects how the structure receives sunlight, responds to prevailing winds, supports natural ventilation, and manages internal heat. Getting the orientation right at the planning stage can improve building performance without adding unnecessary complexity to the structure.
For industrial businesses in Noida, these factors become particularly important because local climate, wind patterns, solar exposure, site constraints, and the intended use of the building all influence design decisions. At Sumiraj, building orientation is considered as part of a broader PEB design approach, alongside structural requirements, building geometry, ventilation, cladding, and operational needs.
What is PEB Building Orientation?
PEB building orientation refers to the positioning of a pre-engineered building in relation to the site's geographical directions, such as north, south, east, and west.
Orientation is not simply about deciding which side will face the road. It involves evaluating:
Sun path and solar heat gain
Prevailing wind direction
Natural ventilation opportunities
Rain exposure
Building openings
Site access and circulation
Adjacent structures
Future expansion
Internal process requirements
Energy-efficiency objectives
A warehouse, fabrication unit, or manufacturing plant may require a different orientation strategy depending on how the space will be used.
Why Building Orientation Matters in PEB Design
A PEB is engineered as a complete structural system. While the structural frame must safely handle applicable loads, the building envelope and orientation influence the internal environment.
Sunlight and Solar Heat Gain
The east and west sides of a building can receive significant direct solar exposure, particularly during morning and afternoon hours. In many Indian climates, uncontrolled solar heat gain can increase indoor temperatures and place additional demand on cooling systems.
Orientation can help manage this exposure by coordinating:
Building length and width
Roof design
Wall openings
Shading elements
Insulation
Ventilation
Cladding selection
For a warehouse where workers spend long hours inside, reducing unnecessary heat gain can contribute to a more comfortable working environment.
Wind Direction and Structural Design
Wind is an important consideration in industrial building design. The location, building height, geometry, openings, and surrounding environment can influence wind pressure on the structure.
A PEB engineer considers applicable wind loads while designing the structural frame, connections, bracing, cladding, and other components.
Orientation can also affect how wind interacts with doors, louvers, ventilators, and other openings. Large openings positioned without considering local wind conditions may influence internal air movement and building performance.
The objective is not simply to position a building toward the wind. The orientation should be evaluated together with the complete structural and ventilation strategy.
How Orientation Improves Natural Ventilation
Natural ventilation can be particularly valuable in industrial buildings where internal processes generate heat, fumes, dust, or moisture.
Cross Ventilation
Cross ventilation occurs when air enters through one side of the building and moves across the internal space before exiting through another opening.
A suitable combination of:
Louvers
Wall ventilators
Ridge ventilators
Doors
Windows
Carefully positioned openings
However, ventilation design should be based on the building's actual requirements. A manufacturing facility with heat-generating machinery may require a more carefully engineered ventilation strategy than a simple storage warehouse.
Stack Effect
Warm air naturally rises. In a sufficiently designed industrial building, high-level exhaust openings or ridge ventilation can allow hot air to escape while cooler air enters through lower-level openings.
Building orientation, roof configuration, opening locations, and height can work together to support this process.
This can reduce dependence on mechanical ventilation in suitable applications, although the final solution should be determined according to the process and environmental requirements.
PEB Orientation and Energy Efficiency
Energy efficiency is not determined by orientation alone. It is the result of several design decisions working together.
A well-planned PEB can combine orientation with:
Roof and wall insulation
Reflective or suitable coatings
Natural ventilation
Efficient openings
Daylighting
LED lighting
Solar power systems
Proper roof design
Energy-efficient equipment
For example, a warehouse that receives excessive afternoon heat may require greater cooling effort. Appropriate orientation combined with insulation and shading can help reduce unwanted heat transfer.
The best approach is to evaluate the building as a complete system rather than treating orientation as an isolated decision.
How to Decide the Best Orientation for a PEB
There is no universal orientation that is correct for every factory or warehouse.
Step 1: Study the Site
Review the plot dimensions, road access, neighbouring properties, existing structures, drainage, utilities, and available construction space.
Step 2: Understand the Local Climate
Consider solar exposure, seasonal temperatures, rainfall, and prevailing wind conditions relevant to the site.
Step 3: Define the Building's Purpose
A logistics warehouse, automobile facility, engineering plant, and food-processing unit may have very different ventilation, access, and environmental requirements.
Step 4: Position Major Openings Carefully
Doors, windows, louvers, and ventilators should be considered in relation to airflow, sunlight, rain exposure, and internal operations.
Step 5: Consider Future Expansion
If the business may expand the warehouse or production area later, the initial orientation and site layout should allow practical extensions wherever possible.
Step 6: Coordinate Structural and MEP Requirements
The final arrangement should work with structural framing, electrical systems, ventilation, fire safety, drainage, machinery movement, and other building services.
Benefits of Proper PEB Building Orientation
Better Natural Ventilation
Strategically positioned openings can support more effective air movement and improve indoor conditions.
Reduced Heat Gain
Managing direct solar exposure can help control internal temperatures and reduce unnecessary cooling demand.
Improved Daylighting
Correctly planned openings and roof-lighting solutions can bring useful natural light into industrial spaces.
Better Working Conditions
Improved airflow, controlled heat, and adequate daylight can contribute to a more practical working environment.
Potential Energy Savings
When orientation works together with insulation, ventilation, and efficient building systems, it can support lower energy consumption.
Improved Site Utilization
Good orientation considers not only climate but also vehicle movement, loading areas, entrances, parking, utilities, and future development.
Applications of Proper Building Orientation
PEB orientation is relevant across a wide range of industrial projects, including:
Manufacturing factories
Industrial sheds
Logistics warehouses
Distribution centres
Automobile facilities
Engineering units
Workshops
Storage buildings
Food-processing facilities
Commercial warehouses
Agricultural storage structures
For a logistics facility, for example, truck movement and loading-bay access may strongly influence the building's position. In a manufacturing plant, machinery layout and ventilation may have greater importance. The orientation should therefore support the actual business operation.
Industrial Projects in Noida
Industrial projects in Noida should be planned around the site's specific environmental and operational conditions rather than following a fixed orientation rule.
Local wind behaviour, solar exposure, plot configuration, road access, surrounding buildings, and future development plans can all influence the final building position.
For warehouse developers and factory owners, it is useful to evaluate these factors before freezing the PEB layout. Early decisions are generally easier to incorporate into the design than changes made after fabrication or construction has progressed.
Why Choose Sumiraj for Your PEB Project?
Choosing the right PEB manufacturer means looking beyond fabrication alone. Sumiraj approaches industrial building projects with attention to engineering requirements, practical usability, and project-specific design.
Engineering expertise: Building geometry, structural loads, framing, connections, openings, and site requirements are considered during the engineering process.
Quality steel: Structural materials are selected according to the engineered design and applicable project requirements.
Customized designs: Every industrial site has different dimensions, operations, access requirements, ventilation needs, and expansion plans. PEB designs can be developed around these practical requirements.
Cost efficiency: Engineering optimization helps balance structural performance, material usage, building functionality, and overall project economics.
Timely delivery: Proper coordination between engineering, fabrication, and project execution helps support planned delivery schedules.
Indian standards: PEB projects are developed with consideration for applicable Indian standards and relevant structural requirements.
Technical support: Sumiraj can assist clients in understanding building layouts, structural requirements, specifications, BOQs, and other technical aspects of their projects.
FAQs About PEB Building Orientation
1. What is the best direction for a PEB building?
There is no single best direction for every PEB. The ideal orientation depends on the site, climate, wind conditions, sunlight, building use, access requirements, and future expansion plans.
2. Does building orientation affect PEB structural design?
Yes. Orientation can influence wind exposure and the location of major openings. The structural design must account for applicable wind loads and the building's configuration.
3. Can PEB orientation improve natural ventilation?
Yes. When building orientation is coordinated with prevailing wind conditions and properly positioned louvers, ventilators, and openings, it can support natural airflow.
4. Does orientation reduce electricity consumption?
It can contribute to energy efficiency, particularly when combined with insulation, daylighting, ventilation, shading, and efficient equipment. Actual savings depend on the building and its operating conditions.
5. Should warehouse orientation be different from factory orientation?
It can be. A warehouse may prioritize loading access, storage conditions, vehicle movement, and daylighting, while a factory may require greater attention to machinery, process heat, ventilation, and worker comfort.
6. When should PEB orientation be decided?
Ideally, orientation should be evaluated during the initial site-planning and building-design stage, before the structural design and fabrication are finalized.
7. Can an existing PEB building be modified for better ventilation?
Some improvements may be possible through additional louvers, ventilators, openings, or other building-envelope modifications. However, modifications should be technically assessed to ensure that structural integrity and weather protection are not compromised.
Conclusion
PEB building orientation is an important part of planning a high-performing industrial facility. The direction of a factory or warehouse can influence sunlight, wind exposure, natural ventilation, internal heat, daylighting, and overall energy performance.
The right approach is not to follow a generic north-south or east-west rule. Instead, orientation should be selected after considering the site, local climate, building purpose, structural requirements, openings, operational flow, and future expansion.
For businesses planning industrial buildings in Noida, discussing these factors with an experienced PEB manufacturer at the design stage can help create a building that is structurally sound, practical to operate, and better suited to its environment.
Discuss Your Project
Planning a factory, warehouse, industrial shed, or logistics facility? Connect with Sumiraj through WhatsApp or phone to discuss your site, building orientation, ventilation requirements, dimensions, and PEB design. Get technical guidance before finalizing your project layout.
Subscribe to our updates and stay informed about the latest trends, innovations, and cost-saving solutions in PEB construction, industrial buildings, and warehouse development.