
Clear Span vs Multi Span Steel Buildings: Which One Should You Choose?
Introduction
Selecting the right structural layout is one of the most important decisions when planning a pre-engineered building (PEB). The debate between clear span vs multi span steel buildings goes beyond cost—it directly affects space utilization, future expansion, construction efficiency, and long-term operational performance.
Whether you're developing a manufacturing unit, logistics hub, or warehouse in Noida, understanding the differences between these two structural systems can help you make an informed investment. At Sumiraj, we design customized PEB solutions that align with project requirements, operational needs, and Indian engineering standards.
This guide explains the technical differences, advantages, applications, and key factors to consider before selecting the ideal steel building configuration.
Understanding Clear Span Steel Buildings
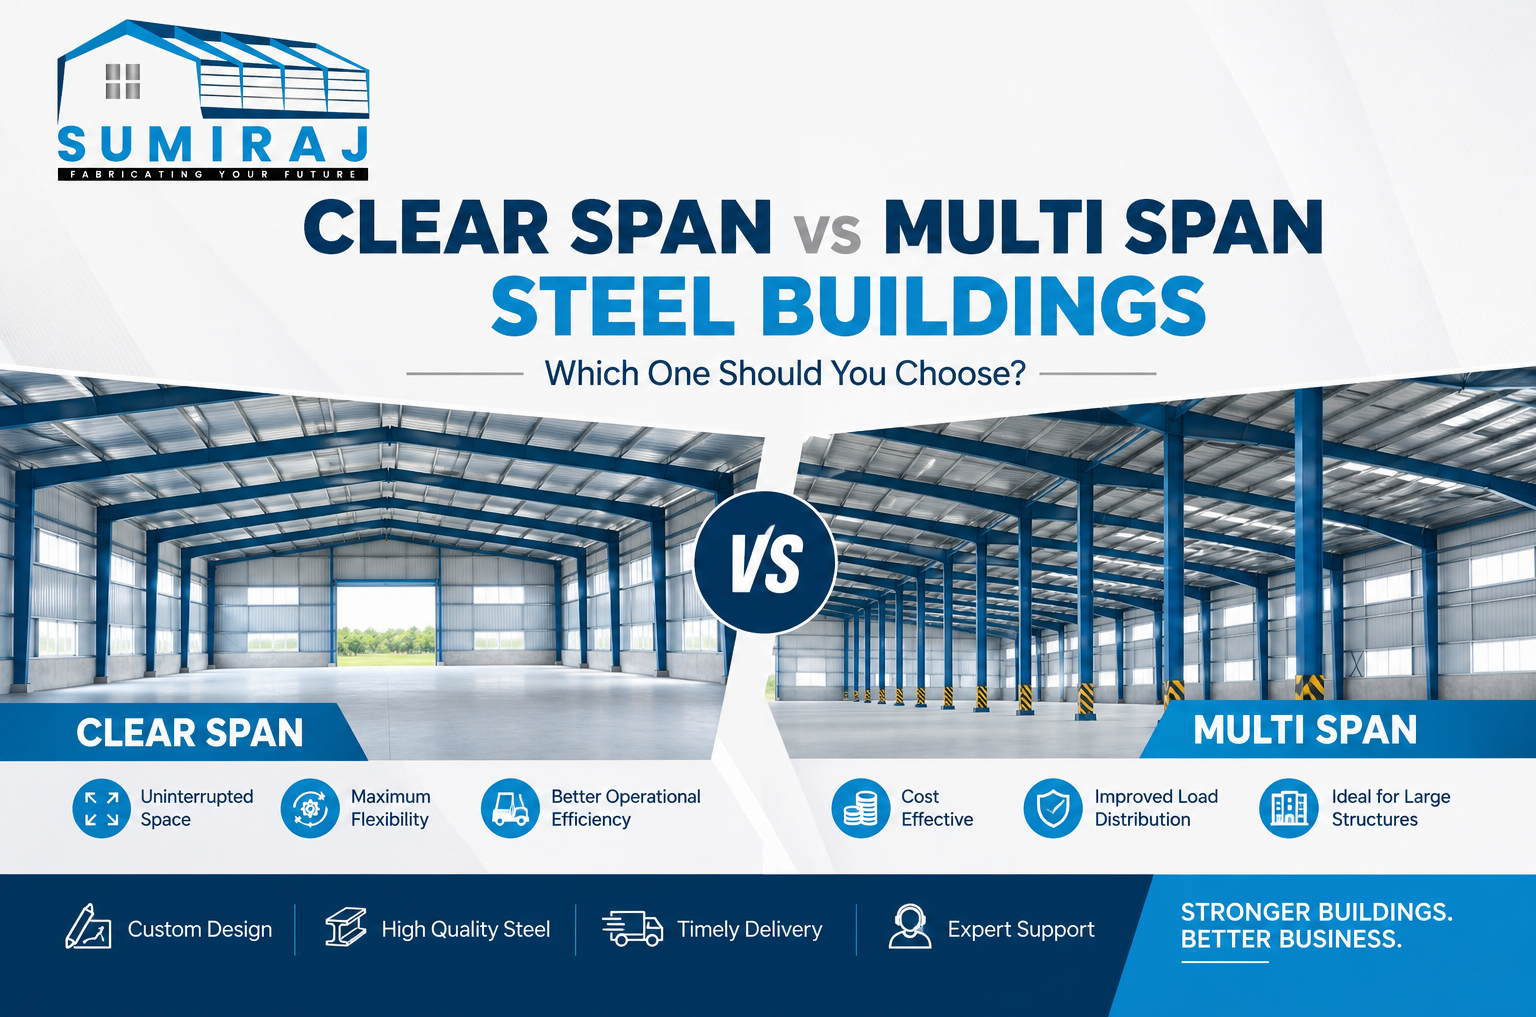
A clear span steel building is designed without internal support columns between the side walls. The roof load is transferred entirely through the main portal frame, creating one large uninterrupted interior space.
This design provides maximum floor flexibility, making it one of the most preferred solutions for industrial buildings requiring open layouts.
Key Features of Clear Span Buildings
- No internal columns
- Unobstructed working area
- Better equipment movement
- Flexible interior planning
- Easier future modifications
Since there are no intermediate columns, machinery, forklifts, cranes, and storage systems can operate without structural interference.
Understanding Multi Span Steel Buildings
A multi span steel building includes one or more rows of interior columns that divide the structure into multiple bays. These additional supports reduce the load carried by each frame, allowing wider buildings to be constructed more economically.
Instead of relying on one large span, the load is distributed across several spans, improving structural efficiency for larger footprints.
Key Features of Multi Span Buildings
- Interior support columns
- Lower steel consumption for wider structures
- Cost-effective for very large widths
- Better load distribution
- Suitable for heavy industrial applications
Although columns occupy some usable floor area, careful planning ensures minimal disruption to operations.
Clear Span vs Multi Span Steel Buildings: Key Differences
| Feature | Clear Span | Multi Span |
|---|---|---|
| Interior Columns | None | Present |
| Usable Floor Space | Maximum | Slightly Reduced |
| Flexibility | Excellent | Good |
| Initial Construction Cost | Higher for large widths | More economical for wider buildings |
| Structural Efficiency | Best for medium spans | Best for large spans |
| Equipment Movement | Unrestricted | Requires column planning |
| Future Layout Changes | Easier | Depends on column placement |
| Typical Width | Small to medium | Medium to very large |
The right choice depends on your building width, operational workflow, budget, and future expansion plans.
Factors to Consider Before Choosing
Building Width
Building width is often the deciding factor.
For moderate widths, clear span buildings provide excellent functionality without unnecessary complexity. As the building becomes significantly wider, multi span designs generally become more economical due to improved load distribution.
Operational Requirements
Think about how the building will be used daily.
If your operations involve:
- Large machinery
- Continuous production lines
- High forklift movement
- Wide storage aisles
a clear span structure usually delivers better efficiency.
If the building contains fixed production zones or storage racks where columns do not interfere, a multi span solution can significantly reduce construction costs.
Future Expansion Plans
Industrial businesses frequently expand production capacity.
A clear span layout allows easier reconfiguration of production lines and storage systems without structural limitations.
Multi span buildings also support expansion, but future layouts should account for the permanent column grid.
Construction Budget
Every project has financial targets.
While clear span buildings provide maximum flexibility, they generally require heavier structural members for larger widths.
Multi span buildings reduce structural member sizes, making them a practical option for wider industrial facilities where budget optimization is important.
Benefits of Clear Span Steel Buildings
Businesses that prioritize operational flexibility often prefer clear span structures because they offer:
- Maximum usable floor space
- Easy installation of automated production lines
- Better material handling
- Improved warehouse efficiency
- Flexible office and utility planning
- Simpler equipment relocation
- Better long-term adaptability
These advantages make clear span buildings especially valuable for industries expecting future operational changes.
Benefits of Multi Span Steel Buildings
Multi span structures provide several engineering and economic advantages.
These include:
- Lower structural cost for wider buildings
- Efficient load transfer
- Better material optimization
- Suitable for heavy roof loads
- Practical solution for very large industrial buildings
- Excellent structural stability
When designed properly, the presence of interior columns has minimal impact on productivity while delivering meaningful cost savings.
Applications of Clear Span and Multi Span Steel Buildings
Both structural systems serve different industrial requirements.
Clear Span Applications
- Manufacturing plants
- Logistics warehouses
- Aircraft hangars
- Indoor sports facilities
- Distribution centres
- Cold storage facilities
- Exhibition halls
Multi Span Applications
- Large manufacturing complexes
- Heavy engineering plants
- Industrial workshops
- Multi-bay warehouses
- Processing units
- Steel fabrication facilities
- Bulk storage buildings
Selecting the correct configuration depends on operational workflow rather than following a single standard solution.
How Engineers Decide Between Clear Span and Multi Span Designs
Professional PEB designers evaluate several technical parameters before recommending a structural system.
These include:
- Building width
- Building length
- Crane requirements
- Wind load
- Seismic zone
- Roof loading
- Future expansion plans
- Operational workflow
- Equipment positioning
- Budget objectives
Rather than focusing only on the initial project cost, experienced engineers assess the building's entire life cycle to recommend the most suitable solution.
Industrial Projects in Noida
Industrial growth continues to create demand for efficient, scalable steel buildings across Noida. Whether you're planning a new warehouse, expanding a manufacturing facility, or developing a logistics hub, choosing the appropriate span configuration can improve operational efficiency and optimize project costs.
Businesses in Noida benefit from working with experienced PEB specialists who understand local industrial requirements, applicable design standards, and project-specific engineering considerations.
Why Choose Sumiraj
Choosing the right PEB partner is as important as selecting the right structural system.
At Sumiraj, every project is developed with a focus on engineering accuracy, practicality, and long-term performance.
Our approach includes:
- Experienced engineering and design expertise
- High-quality structural steel and components
- Customized building solutions based on operational needs
- Cost-efficient designs without compromising safety
- Timely project execution and coordination
- Compliance with relevant Indian standards and design practices
- Technical guidance throughout design, manufacturing, and installation
Our goal is to help industrial businesses invest in steel buildings that deliver lasting value and dependable performance.
Frequently Asked Questions (FAQs)
1. Which is more economical: clear span or multi span steel buildings?
For wider industrial buildings, multi span structures are generally more economical due to improved structural efficiency. For moderate widths, clear span buildings may offer better value through increased operational flexibility.
2. Are clear span buildings stronger than multi span buildings?
Both systems are structurally safe when properly engineered. The choice depends on span, loading conditions, and intended use rather than overall strength.
3. Can overhead cranes be installed in both types of buildings?
Yes. Both clear span and multi span steel buildings can be designed to accommodate overhead cranes, provided the structural design accounts for crane loads.
4. Which building type is better for warehouses?
Warehouses requiring unrestricted storage layouts, high forklift movement, and flexible racking systems generally benefit from clear span buildings.
5. Do interior columns reduce usable space significantly?
Not necessarily. In well-designed multi span buildings, columns are strategically positioned to minimize interference with production and storage operations.
6. Can a PEB be expanded later?
Yes. Most pre-engineered buildings can be designed with future expansion in mind, allowing additional bays or extensions as business requirements grow.
Conclusion
Choosing between clear span vs multi span steel buildings depends on more than construction cost. Floor space requirements, operational efficiency, equipment movement, future expansion, and structural optimization all play a critical role in selecting the right solution.
By evaluating your project's technical and commercial requirements carefully, you can invest in a steel building that supports long-term productivity and growth. An experienced PEB partner like Sumiraj can help determine the most suitable structural configuration for your specific industrial application.
Discuss Your Project
Planning a factory, warehouse, or industrial building? Connect with Sumiraj to discuss your project requirements. Our engineering team can help you evaluate the right span configuration and recommend a customized PEB solution. Reach out through WhatsApp or phone to start your project discussion today.
Subscribe to our updates and stay informed about the latest trends, innovations, and cost-saving solutions in PEB construction, industrial buildings, and warehouse development.