

Pre-Engineered Building Components
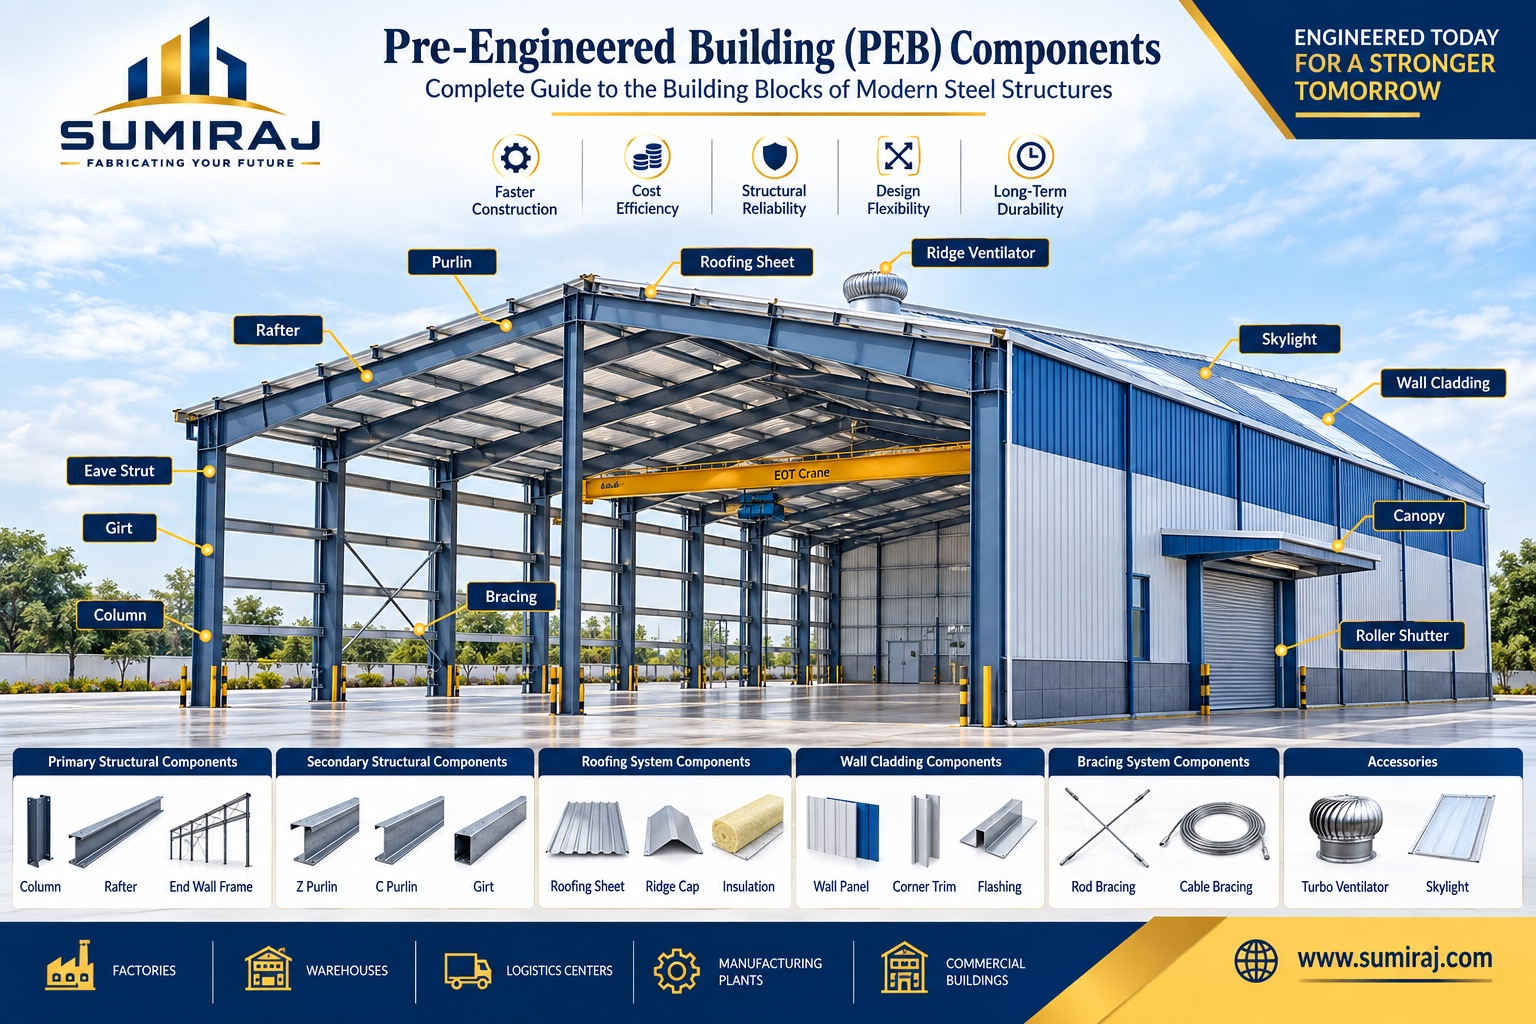
Pre-Engineered Buildings (PEBs) have revolutionized industrial and commercial construction by offering faster execution, cost efficiency, structural reliability, and design flexibility. Whether it is a manufacturing facility, warehouse, logistics hub, commercial complex, or industrial shed, every PEB is built using a combination of carefully engineered structural components that work together as a complete system. A typical PEB consists of primary structural members, secondary structural members, roofing and cladding systems, bracing systems, accessories, and connection components that collectively ensure strength, stability, and durability.
Understanding PEB building components is essential for factory owners, warehouse developers, contractors, consultants, and industrial investors because the performance of any structure depends on how effectively these components are designed and integrated.
What Are PEB Building Components?
PEB building components are the individual structural and non-structural elements that form a complete pre-engineered building system. These components are manufactured in a controlled factory environment and assembled at the project site using bolted connections. Unlike conventional construction, every component is designed specifically for project requirements, resulting in optimized steel consumption and improved construction efficiency.
A standard PEB system is generally divided into:
Primary Structural Members
Secondary Structural Members
Roofing System
Wall Cladding System
Bracing System
Building Accessories
Connection Components
Primary Structural Components
The primary framing system forms the backbone of the entire building. These members carry the major structural loads and transfer them safely to the foundation. Columns and rafters are the main load-bearing elements of a PEB structure.
Built-Up Columns
Columns are vertical structural members that transfer roof loads, wind loads, and other forces directly to the foundation.
Functions:
Carry vertical loads
Transfer structural forces to foundations
Resist wind and seismic loads
Support roof framing systems
PEB columns are usually fabricated using built-up tapered steel sections for maximum efficiency and reduced steel weight.
Rafters
Rafters are inclined structural members that support the roof system.
Functions:
Support roofing sheets and purlins
Transfer roof loads to columns
Create clear-span building spaces
Maintain roof stability
The combination of columns and rafters forms the rigid frame of the building.
Rigid Frames
Rigid frames are the main structural assemblies formed by connecting columns and rafters.
Benefits:
High load-carrying capacity
Large column-free spans
Better structural efficiency
Improved space utilization
End Wall Frames
End wall frames support the gable ends of the structure and provide additional stability.
Functions:
Support end wall cladding
Resist wind forces
Maintain building geometry
Secondary Structural Components
Secondary members connect to the primary frame and support roofing and wall systems. Most secondary members are manufactured using cold-formed steel sections such as Z and C profiles.
Purlins
Purlins are horizontal roof-supporting members installed between rafters.
Functions:
Support roofing sheets
Distribute roof loads
Improve roof stability
Reduce roof sheet deflection
Types:
Z Purlins
C Purlins
Purlins play a critical role in maintaining roof performance and structural integrity.
Girts
Girts are horizontal wall-supporting members fixed between columns.
Functions:
Support wall cladding
Transfer wind loads
Improve wall stability
Eave Struts
Eave struts are installed at the intersection of roof and wall systems.
Functions:
Support roof and wall junctions
Improve structural rigidity
Assist in water drainage systems
Sag Rods
Sag rods are auxiliary members used to prevent excessive movement in purlins and girts.
Functions:
Increase stiffness
Improve alignment
Reduce member deflection
Roofing System Components
The roofing system protects the building from weather while contributing to energy efficiency and durability.
Roofing Sheets
Roofing sheets form the outer protective layer of the structure.
Common Materials:
Galvanized steel sheets
Galvalume sheets
Color-coated steel sheets
Benefits:
Weather resistance
Long service life
Low maintenance
Ridge Caps
Installed at the roof peak to prevent water ingress.
Functions:
Weather sealing
Enhanced roof durability
Flashings
Flashings protect joints and intersections from water penetration.
Insulation Systems
Insulation improves thermal and acoustic performance.
Common Options:
Rockwool
Glass Wool
PUF Panels
Reflective Foil Insulation
Wall Cladding Components
Wall cladding protects the structure while improving aesthetics and thermal performance.
Wall Panels
Types:
Single Skin Panels
Insulated Sandwich Panels
Color-Coated Steel Panels
Benefits:
Weather protection
Improved appearance
Thermal efficiency
Corner Trims and Closures
Used for finishing and weatherproofing wall joints.
Bracing System Components
Bracing systems enhance stability and help buildings resist lateral forces.
Rod Bracing
Used in roof and wall bays.
Functions:
Resist wind loads
Improve structural stability
Cable Bracing
Provides additional support for larger structures.
Portal Bracing
Used where conventional bracing cannot be installed.
Applications:
Crane buildings
Wide-span structures
Bracing systems are essential for maintaining structural integrity under wind and seismic conditions.
Connection Components
Connections ensure all structural members work together as a unified system.
Anchor Bolts
Anchor bolts connect steel columns to concrete foundations.
Functions:
Secure structural frames
Transfer loads safely
High-Tensile Bolts
Used for field assembly of structural members.
Benefits:
High strength
Fast installation
Reliable performance
Base Plates
Installed at column bases to distribute loads evenly into foundations.
PEB Accessories
Accessories improve functionality, ventilation, lighting, and building performance.
Turbo Ventilators
Enhance natural ventilation and heat extraction.
Skylights
Allow natural daylight inside the building.
Benefits:
Reduced energy consumption
Improved working conditions
Louvers
Provide controlled airflow while preventing rain penetration.
Gutters and Downspouts
Manage rainwater drainage efficiently.
Canopies
Provide weather protection at entrances and loading areas.
Mezzanine Floors
Create additional usable floor space within the building.
Crane Systems
PEBs can be designed to accommodate EOT cranes and crane runway beams for material handling operations.
Conclusion
PEB building components form the foundation of modern industrial and commercial construction. From columns and rafters to purlins, girts, roofing sheets, bracing systems, and accessories, every component serves a specific purpose in ensuring strength, safety, and performance. Understanding these components helps project owners make informed decisions and select the right building system for their requirements.
For factories, warehouses, logistics centers, manufacturing plants, and commercial developments, a properly engineered PEB system delivers durability, flexibility, and cost-effective construction that supports long-term business growth.
 Components I Sumiraj)