

Introduction to Pre-Engineered Buildings
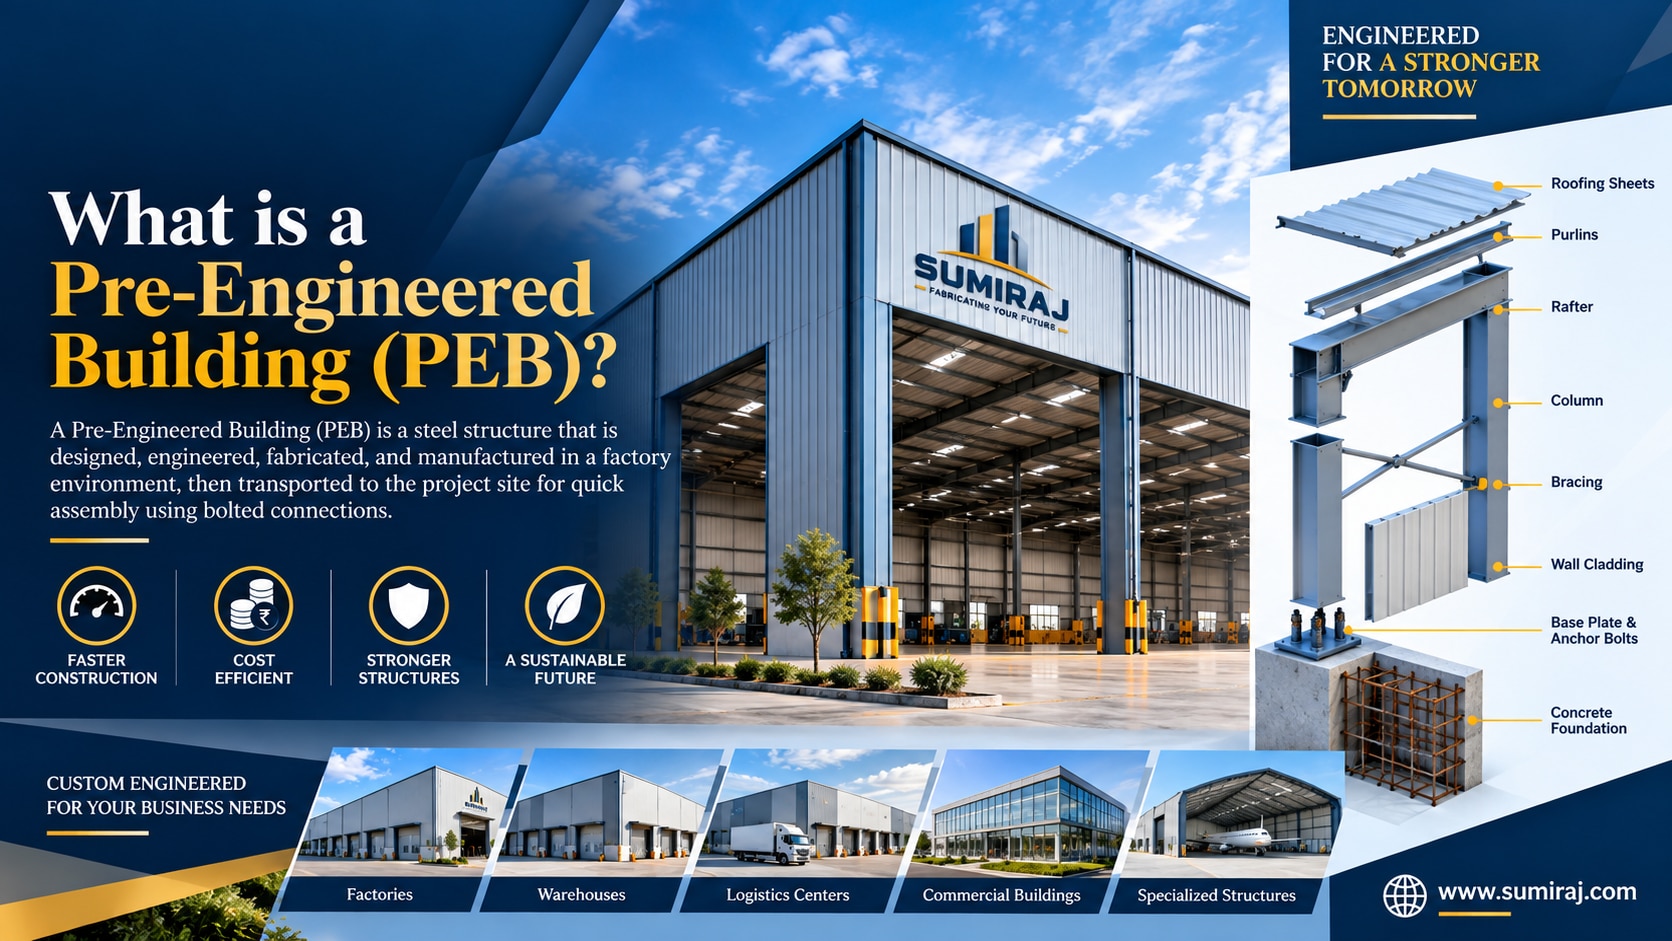
Pre-Engineered Buildings (PEBs) have transformed the construction industry by offering a faster, more economical, and highly efficient alternative to conventional building methods. Designed and fabricated using advanced engineering principles, PEB structures are manufactured in controlled factory environments and assembled on-site using bolted connections. This approach significantly reduces construction time while ensuring superior quality, structural reliability, and cost efficiency.
Today, Pre-Engineered Buildings are widely used across industrial, commercial, warehousing, logistics, infrastructure, and agricultural sectors. Their ability to provide large column-free spaces, flexible layouts, and future expansion capabilities makes them the preferred choice for modern businesses seeking long-term value from their infrastructure investments.
What is a Pre-Engineered Building (PEB)?
A Pre-Engineered Building is a steel structure that is custom-designed based on project-specific requirements and fabricated using precision manufacturing techniques. Every component of the building is engineered to optimize strength, stability, and material usage.
Unlike traditional construction where standard sections are used regardless of load requirements, PEB structures utilize tapered built-up members that place steel only where it is structurally needed. This optimization results in lighter yet stronger buildings that are both economical and durable.
The complete structural system typically includes primary framing, secondary framing, roofing systems, wall cladding, bracing systems, and building accessories that work together as a single engineered solution.
Evolution of PEB Construction
The concept of Pre-Engineered Buildings emerged as industries demanded faster project delivery and greater construction efficiency. Conventional construction methods often involved lengthy site work, higher labor requirements, and increased material wastage.
With advancements in structural engineering software, fabrication technology, and steel manufacturing, PEB systems evolved into one of the most effective construction methods for industrial applications. Today, modern PEBs are capable of spanning large distances, accommodating heavy loads, and supporting highly specialized industrial operations.
Why Businesses Prefer Pre-Engineered Buildings
Industrial and commercial organizations increasingly choose PEBs because they address many of the limitations associated with traditional construction.
Key advantages include:
Faster project completion
Lower construction costs
Optimized steel consumption
Superior structural performance
Reduced maintenance requirements
Easy future expansion
Better quality control
Improved sustainability
These benefits make PEBs particularly attractive for businesses seeking rapid infrastructure development without compromising quality.
Components of a Pre-Engineered Building
Primary Structural Frame
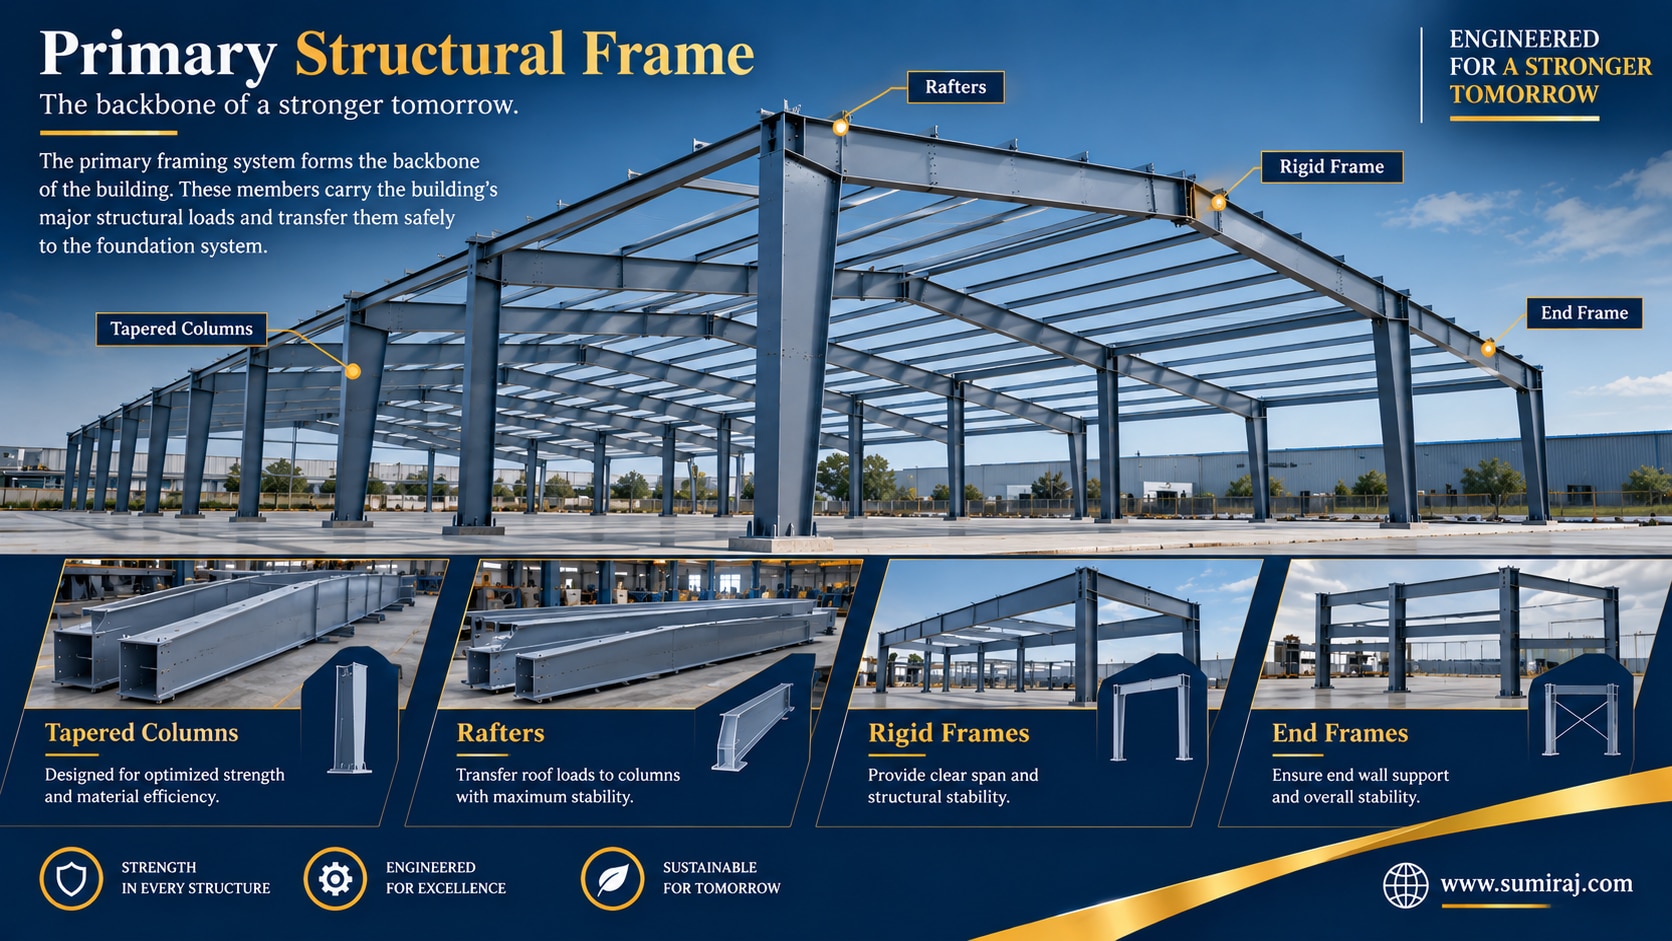
Major components include:
Tapered Columns
Rafters
Rigid Frames
End Frames
These members carry the building's major structural loads and transfer them safely to the foundation system.
Secondary Structural Members
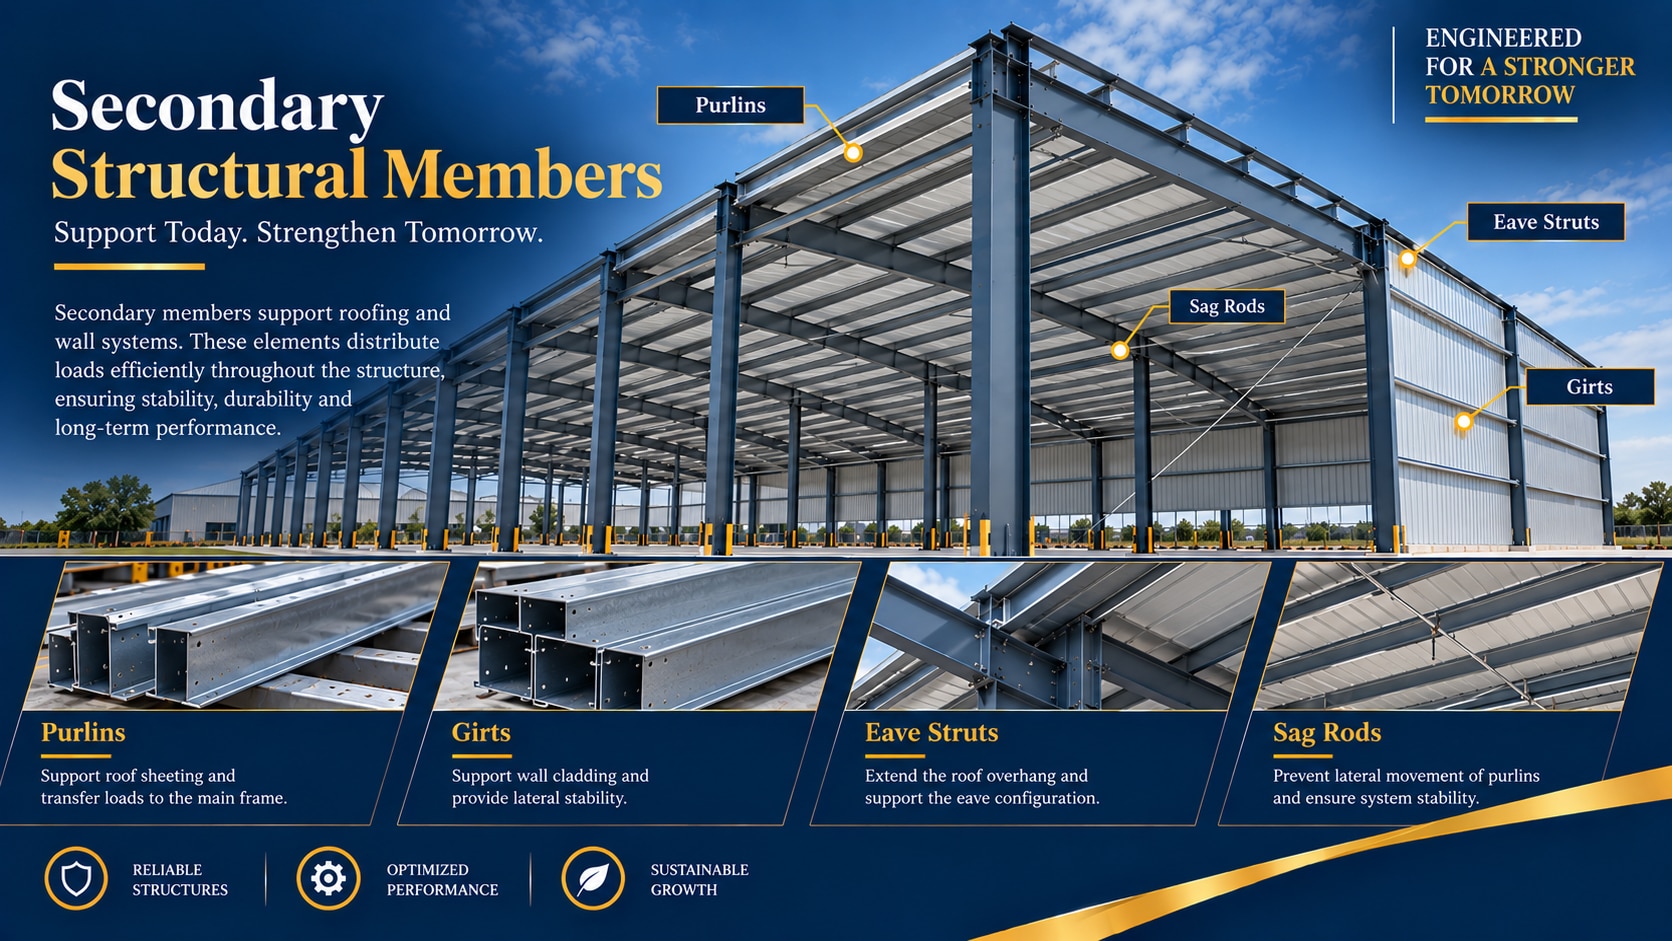
Secondary members support roofing and wall systems.
Common secondary components include:
Purlins
Girts
Eave Struts
Sag Rods
These elements distribute loads efficiently throughout the structure.
Bracing System
Bracing provides stability against lateral forces such as:
Wind Loads
Seismic Forces
Equipment Vibrations
A properly designed bracing system is essential for structural safety and performance.
Roofing and Cladding Systems
The building envelope protects the structure from environmental conditions.
Popular options include:
Color-Coated Roofing Sheets
Galvalume Sheets
Sandwich Panels
Insulated Roofing Systems
The selection depends on thermal requirements, weather conditions, and operational needs.
Building Accessories
Modern PEBs can include:
Skylights
Ridge Ventilators
Turbo Ventilators
Louvers
Gutters
Downpipes
Rolling Shutters
Mezzanine Floors
Cranes
These accessories improve functionality and operational efficiency.
Types of Pre-Engineered Buildings
Industrial PEB Buildings
Designed for manufacturing facilities, production units, and engineering workshops.
Warehouse Buildings
Large clear-span structures optimized for storage and logistics operations.
Commercial PEB Buildings
Used for retail spaces, showrooms, shopping complexes, and office buildings.
Multi-Storey PEB Structures
Engineered for commercial and industrial applications requiring multiple floors.
Cold Storage Buildings
Designed with specialized insulation systems for temperature-controlled environments.
Agricultural Buildings
Used for grain storage, food processing, equipment storage, and agricultural facilities.
Applications of Pre-Engineered Buildings
PEB technology serves a wide range of industries:
Manufacturing Industry
Production Plants
Assembly Units
Industrial Workshops
Warehousing & Logistics
Distribution Centers
Fulfillment Centers
Storage Facilities
Infrastructure Projects
Metro Stations
Airport Buildings
Utility Structures
Commercial Sector
Retail Stores
Business Parks
Exhibition Centers
Agriculture & Food Processing
Storage Facilities
Processing Plants
Packaging Units
PEB Design Process
The success of a PEB project begins with proper engineering.
Requirement Analysis
Engineers evaluate:
Building Dimensions
Operational Requirements
Equipment Loads
Expansion Plans
Site Conditions
Structural Design
Advanced software is used to develop:
Structural Models
Load Calculations
Connection Designs
Fabrication Drawings
Material Optimization
Engineers optimize steel quantities while ensuring compliance with applicable standards and safety requirements.
Detailed Engineering
Fabrication drawings and erection drawings are prepared to support manufacturing and site installation activities.
PEB Manufacturing Process
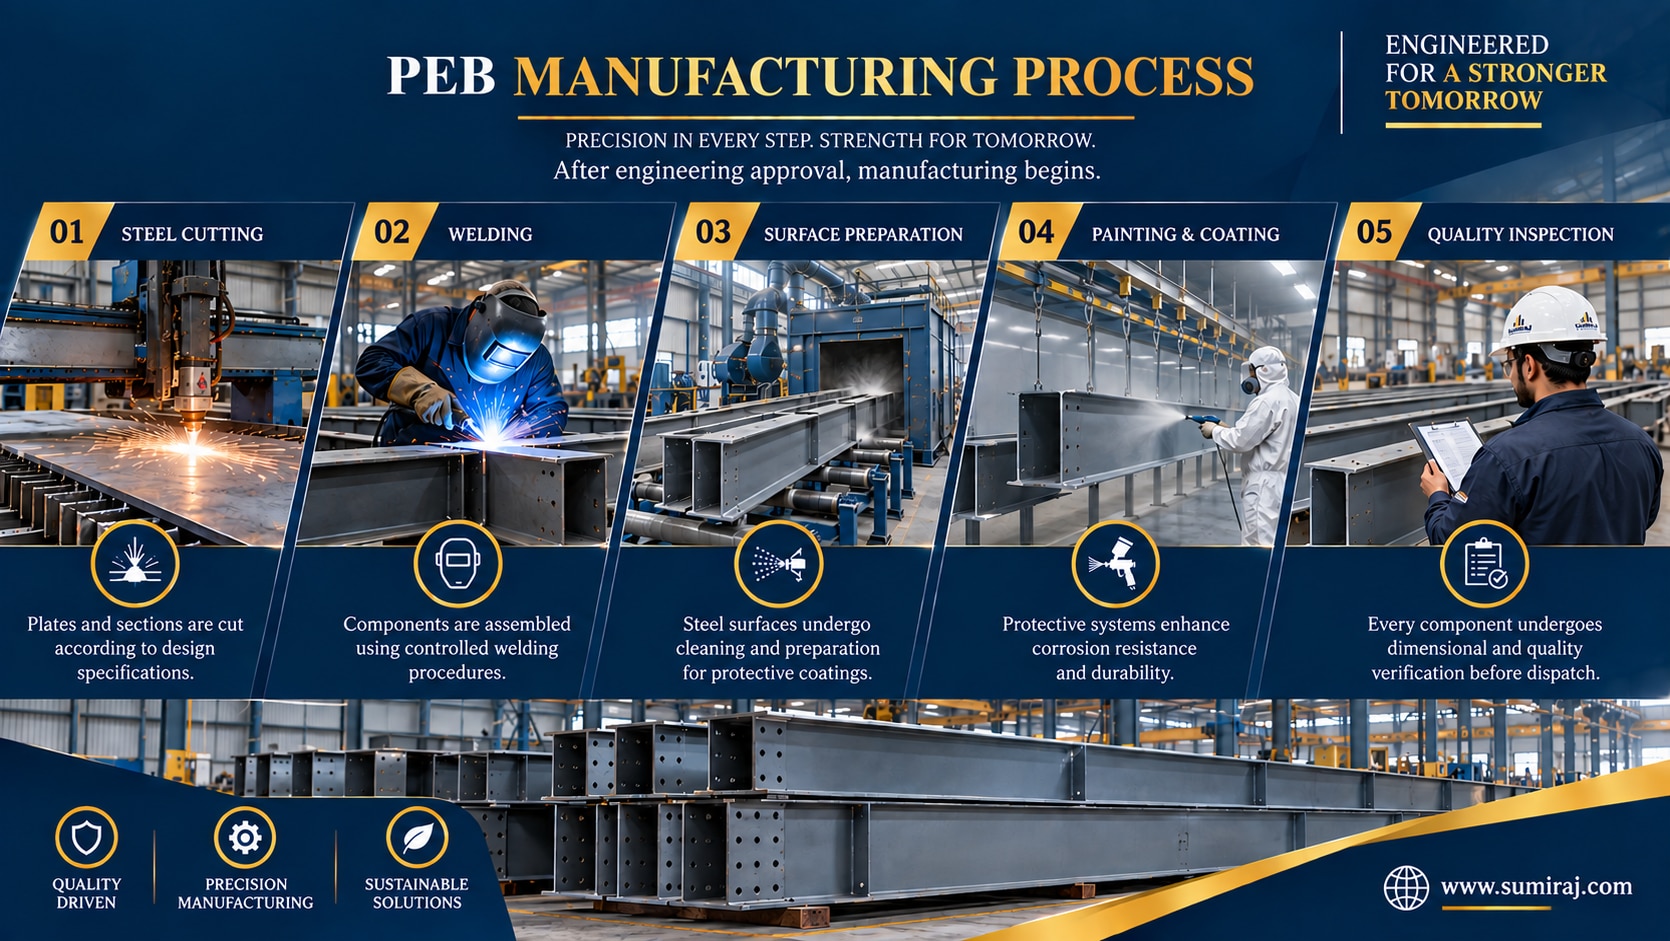
After engineering approval, manufacturing begins.
The fabrication process typically includes:
Steel Cutting
Plates and sections are cut according to design specifications.
Welding
Components are assembled using controlled welding procedures.
Surface Preparation
Steel surfaces undergo cleaning and preparation for protective coatings.
Painting & Coating
Protective systems enhance corrosion resistance and durability.
Quality Inspection
Every component undergoes dimensional and quality verification before dispatch.
PEB Erection Process
Site erection transforms fabricated components into a completed building.
Typical erection stages include:
Foundation Preparation
Anchor Bolt Installation
Column Erection
Rafter Installation
Bracing Installation
Secondary Member Installation
Roofing Installation
Wall Cladding Installation
Finishing Works
Final Inspection
Advantages of PEB Over Conventional Construction
| Parameter | Pre-Engineered Buildings | Conventional Construction |
|---|---|---|
| Construction Speed | Very Fast | Slower |
| Steel Consumption | Optimized | Higher |
| Labor Requirement | Lower | Higher |
| Quality Control | Factory Controlled | Site Dependent |
| Expansion Capability | Easy | Complex |
| Maintenance Cost | Lower | Higher |
| Clear Span Capability | Excellent | Limited |
Factors Affecting PEB Cost
Several variables influence the overall project cost:
Building Width
Building Length
Eave Height
Wind Load
Seismic Zone
Crane Capacity
Roofing Type
Insulation Requirements
Mezzanine Floors
Accessories
Sustainability Benefits of PEBs
Modern construction increasingly emphasizes sustainability.
PEBs support environmental goals through:
Recyclable Steel Components
Reduced Material Waste
Energy-Efficient Building Systems
Faster Construction Cycles
Lower Carbon Impact During Construction
Future of Pre-Engineered Buildings
The demand for PEBs continues to grow as industries prioritize speed, flexibility, and operational efficiency. Growth in manufacturing, warehousing, e-commerce, logistics, renewable energy, and infrastructure development is expected to further accelerate the adoption of PEB technology.
Advanced engineering software, automation, and modern fabrication techniques will continue improving efficiency and structural performance, making PEBs an even more attractive solution for industrial and commercial construction.
Why Choose Sumiraj for Pre-Engineered Buildings?
At Sumiraj, we specialize in delivering customized Pre-Engineered Building solutions designed to meet the unique requirements of modern industries.
Our capabilities include:
Advanced Structural Engineering
High-Quality Steel Fabrication
Customized PEB Design Solutions
Industrial Shed Construction
Warehouse Development
Manufacturing Facility Infrastructure
Cost-Efficient Engineering
Compliance with Indian Standards
Dedicated Technical Support.
Frequently Asked Questions (FAQs)
What is the lifespan of a PEB building?
A properly designed and maintained PEB structure can provide reliable performance for several decades.
Are PEBs suitable for warehouses?
Yes. Warehouses are among the most common applications due to their need for large clear-span spaces.
Can a PEB be expanded in the future?
Yes. Most PEB structures can be designed with future expansion provisions.
Are PEB buildings earthquake resistant?
PEBs can be engineered to withstand seismic forces according to applicable design standards.
Why are PEBs more cost-effective?
Optimized steel usage, factory-controlled fabrication, reduced labor requirements, and faster construction contribute to overall cost savings.
Conclusion
Pre-Engineered Buildings represent the future of industrial and commercial construction. Their combination of speed, flexibility, durability, cost efficiency, and sustainability makes them one of the most effective building solutions available today. Whether for factories, warehouses, logistics centers, commercial facilities, or specialized industrial projects, PEBs provide businesses with infrastructure that supports growth, efficiency, and long-term success. Sumiraj continues to help organizations achieve these goals through expertly engineered and professionally executed PEB solutions.
