

Complete Guide to Pre-Engineered Building Rafters
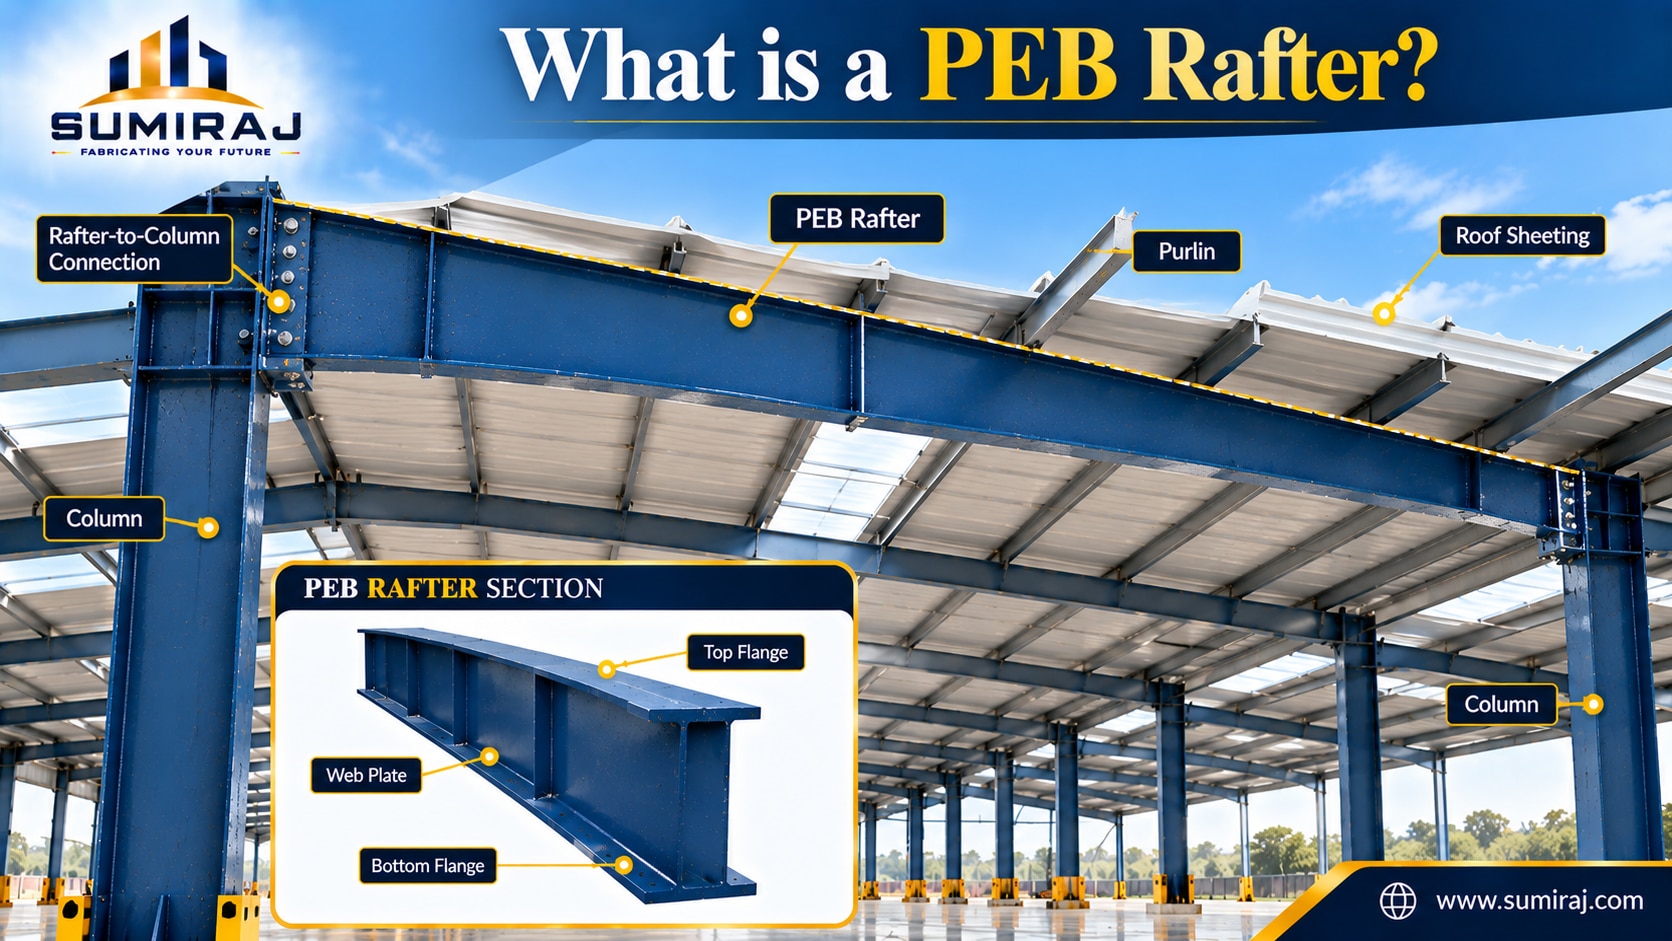
What is a PEB Rafter?
A PEB Rafter is one of the most important structural components in a Pre-Engineered Building (PEB). It forms the sloping or horizontal roof member that spans between columns and supports the entire roofing system. Rafters transfer loads from roof sheets, purlins, wind, rain, and other external forces directly to the columns and foundations.
In industrial sheds, warehouses, logistics parks, manufacturing plants, and commercial steel buildings, rafters are critical to achieving large clear spans without intermediate supports.
Why Are PEB Rafters Important?
A rafter serves as the primary roof-supporting member in a steel building. Without properly designed rafters, a structure cannot safely resist vertical or lateral loads.
PEB rafters are responsible for:
Supporting roof dead loads
Carrying live loads
Resisting wind uplift forces
Withstanding seismic forces
Maintaining structural stability
Providing large column-free spaces
Transferring loads to columns efficiently
They are one of the key reasons why PEB structures can achieve economical long-span construction.
How PEB Rafters Work
The structural load path in a PEB building typically follows this sequence:
Roof loads act on roofing sheets.
Roofing sheets transfer loads to purlins.
Purlins transfer loads to rafters.
Rafters transfer loads to columns.
Columns transfer loads to foundations.
This efficient load transfer system enables industrial buildings to maintain strength while minimizing steel consumption.
Types of PEB Rafters
1. Built-Up Tapered Rafters
Built-up tapered rafters are the most commonly used rafters in modern PEB construction.
Features
Fabricated from steel plates
Variable depth along the length
Optimized steel usage
Reduced structural weight
High load-carrying capacity
Applications
Industrial sheds
Warehouses
Logistics centers
Manufacturing plants
Distribution facilities
2. Straight Built-Up Rafters
These rafters maintain a constant depth throughout their length.
Features
Uniform cross-section
Simplified fabrication
Suitable for moderate spans
Applications
Commercial buildings
Multi-storey structures
Medium-span industrial buildings
3. Hot-Rolled Rafters
Hot-rolled steel sections can also be used as rafters in smaller structures.
Features
Standard section sizes
Quick availability
Easy installation
Applications
Small industrial sheds
Workshops
Commercial structures
Components of a PEB Rafter
A typical built-up steel rafter consists of several elements.
Top Flange
The top flange resists compressive forces generated by roof loading.
Bottom Flange
The bottom flange primarily resists tensile forces.
Web Plate
The web connects both flanges and carries shear forces.
Stiffener Plates
Stiffeners improve local stability and prevent buckling.
Splice Connections
Splice plates connect multiple rafter sections during erection.
Factors Affecting PEB Rafter Design
Rafter design is a detailed engineering process that depends on multiple parameters.
Building Span
Longer spans require larger and stronger rafters.
Typical Span Categories
Small Span: Up to 20 meters
Medium Span: 20–40 meters
Large Span: Above 40 meters
Roof Slope
Roof pitch affects load distribution and drainage requirements.
Common roof slopes include:
1:10
1:20
1:30
Dead Load
Dead loads include:
Roof sheeting
Insulation
Solar panels
Ceiling systems
Accessories
Live Load
Live loads include maintenance personnel and temporary roof loads.
Wind Load
Wind uplift can significantly influence rafter sizing, particularly in large industrial structures.
Seismic Load
Buildings located in earthquake-prone regions require rafters designed to resist seismic forces.
Crane Loads
Industrial facilities equipped with EOT cranes may require specialized rafter design considerations
.
How PEB Rafter Size is Determined
Structural engineers evaluate several parameters before finalizing a rafter size.
Design Inputs
Building width
Bay spacing
Roof slope
Wind speed
Seismic zone
Dead loads
Live loads
Crane requirements
Structural Analysis
Advanced software is used to analyze:
Bending moments
Shear forces
Deflection limits
Buckling behavior
Connection forces
The final rafter depth and thickness are optimized to achieve maximum structural efficiency.
PEB Rafter Connections
Proper connections are essential for structural performance.
Rafter-to-Column Connections
These rigid connections transfer bending moments and shear forces from rafters to columns.
Common Components
End plates
High-strength bolts
Stiffener plates
Rafter Splice Connections
Splices are used when rafters are transported in multiple sections.
Advantages
Easier transportation
Faster erection
Improved handling
Purlin-to-Rafter Connections
Purlins are connected to rafters using cleats and bolted connections.
These connections transfer roof loads safely into the primary frame.
Benefits of PEB Rafters
Optimized Steel Consumption
Tapered rafters place steel where it is structurally required.
Longer Clear Spans
Large column-free spaces improve operational efficiency.
Faster Construction
Factory-fabricated rafters simplify site installation.
Reduced Foundation Costs
Lighter structural systems reduce foundation loads.
Better Structural Performance
Engineered designs improve stability and load resistance.
Future Expansion Flexibility
PEB systems can be extended with minimal disruption.
Applications of PEB Rafters
PEB rafters are widely used in:
Industrial Sheds
Support manufacturing and production facilities.
Warehouses
Create large unobstructed storage areas.
Logistics Centers
Accommodate material handling operations.
Cold Storage Buildings
Support insulated roofing systems.
Aircraft Hangars
Provide very large clear-span structures.
Commercial Steel Buildings
Support shopping centers and exhibition halls.
Common Rafter Design Challenges
Structural engineers often address:
Excessive deflection
Wind uplift resistance
Long-span performance
Connection detailing
Transportation limitations
Erection sequencing
Future expansion requirements
Proper engineering helps overcome these challenges while maintaining cost efficiency.
Related PEB Rafter Topics
Explore these important rafter-related subjects:
Built-Up Steel Rafters for Pre-Engineered Buildings
PEB Rafter Design for Large-Span Structures
How PEB Rafter Size is Determined
Tapered vs Straight Rafters
PEB Rafter-to-Column Connections Explained
PEB Rafter Splice Connections Explained
Purlin-to-Rafter Connections Explained
Roof Load Calculations for PEB Rafters
Wind Load Effects on PEB Rafters
Long Span PEB Roof Systems
Why Choose Sumiraj for PEB Rafters?
At Sumiraj, we design and manufacture PEB rafters engineered for strength, efficiency, and long-term performance.
Our approach includes:
Experienced engineering team
Quality structural steel
Customized rafter solutions
Cost-efficient structural designs
Compliance with Indian standards
Timely manufacturing and delivery
Technical support throughout project execution
Whether your project involves a warehouse, factory, logistics hub, or industrial shed, properly designed rafters are essential to achieving a safe and economical structure.
Frequently Asked Questions
What is the function of a PEB rafter?
A PEB rafter supports the roof system and transfers loads from the roof to the columns.
What type of rafters are commonly used in PEB buildings?
Built-up tapered rafters are the most widely used because they provide excellent strength-to-weight efficiency.
How are rafters connected to columns?
Rafters are typically connected using end plates, high-strength bolts, and stiffener plates.
Can PEB rafters support large spans?
Yes. Properly designed rafters can support spans exceeding 50 meters depending on project requirements.
What material is used for PEB rafters?
PEB rafters are generally fabricated from high-strength structural steel plates.
Why are tapered rafters preferred?
Tapered rafters reduce steel consumption by placing material only where structural demands are highest.
Discuss Your Project
Planning an industrial shed, warehouse, manufacturing facility, or logistics center? Connect with Sumiraj to discuss the right PEB rafter solution for your project and achieve an efficient, durable, and cost-effective steel building system.
