

PEB Purlin: Complete Guide to Pre-Engineered Building Purlins
What Are PEB Purlins?
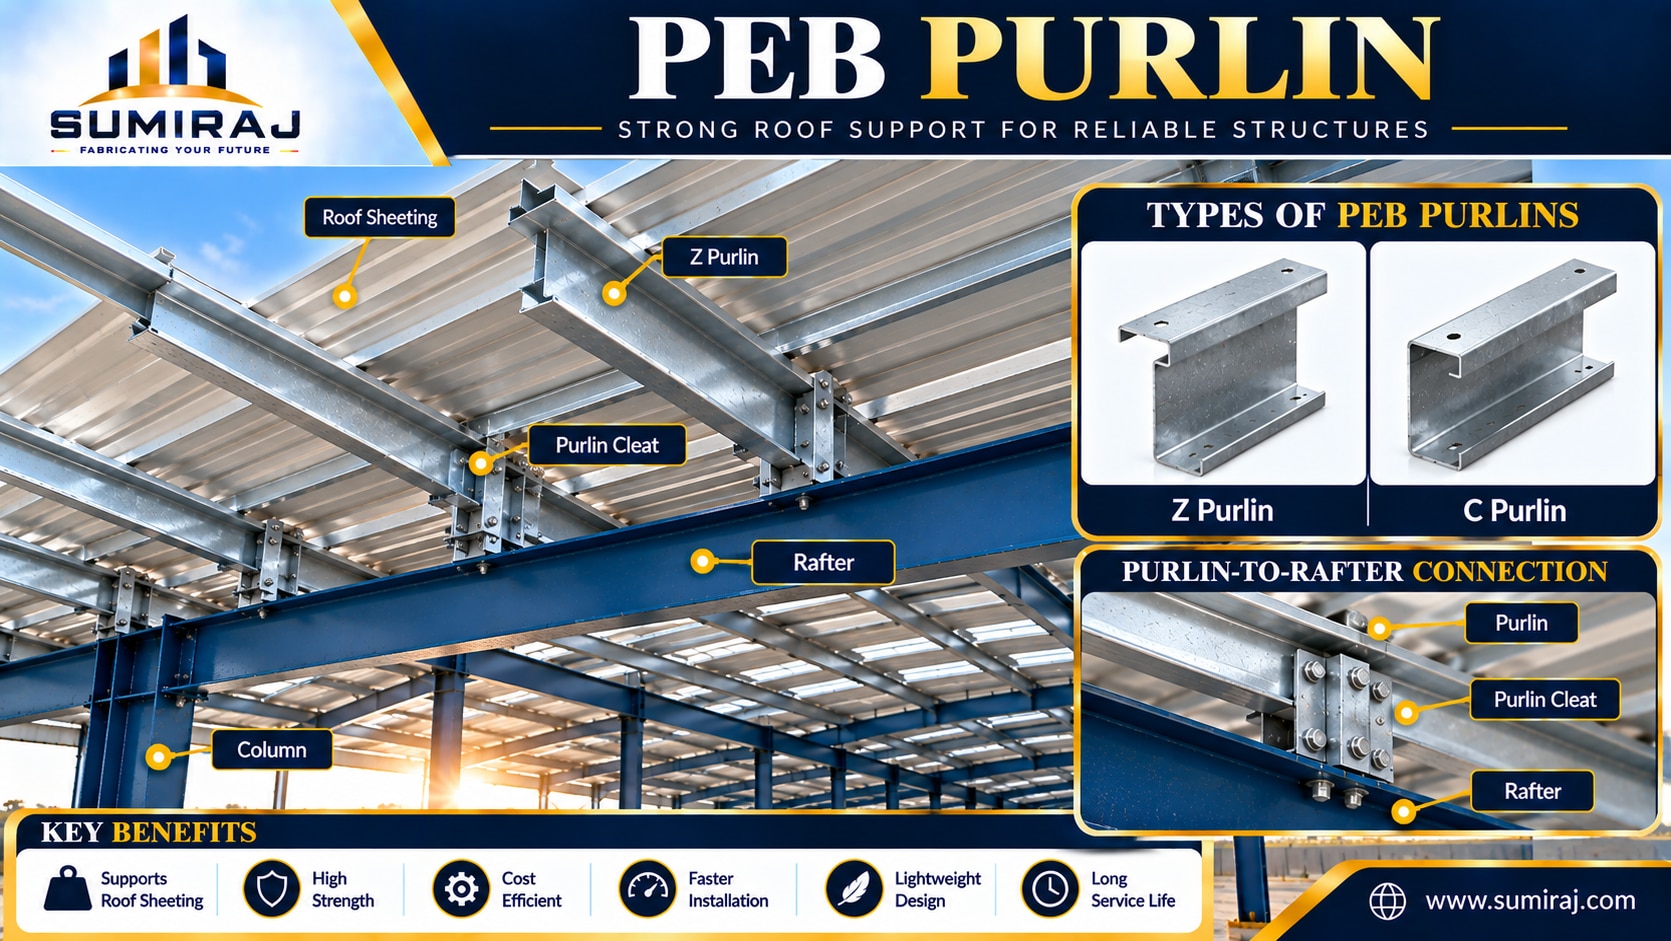
PEB Purlins are secondary structural members used in Pre-Engineered Buildings (PEBs) to support roof sheeting and transfer roof loads to the primary structural frame, typically the rafters. They run longitudinally along the roof and play a critical role in maintaining the stability, strength, and performance of the roofing system.
Although rafters and columns form the primary structure of a PEB, purlins are equally important because they distribute loads efficiently and provide support for roofing sheets, insulation systems, skylights, and solar panels.
Why Are PEB Purlins Important?
Purlins create the connection between the roof cladding and the primary steel structure.
Their key functions include:
Supporting roof sheets
Transferring loads to rafters
Reducing roof sheet deflection
Improving roof stability
Resisting wind uplift forces
Supporting insulation systems
Enhancing structural efficiency
Without properly designed purlins, roof sheets can deform, leak, or fail under loading conditions.
How PEB Purlins Work
The load transfer mechanism in a PEB roof system follows a simple sequence:
Dead and live loads act on the roof sheet.
Roof sheets transfer loads to purlins.
Purlins transfer loads to rafters.
Rafters transfer loads to columns.
Columns transfer loads to foundations.
This load path ensures safe and efficient structural performance throughout the building.
Types of PEB Purlins
Z Purlins
Z Purlins are the most commonly used purlins in modern PEB structures.
Features
Z-shaped cross-section
High strength-to-weight ratio
Easy overlapping at supports
Suitable for long spans
Economical steel usage
Applications
Warehouses
Industrial sheds
Manufacturing plants
Logistics centers
Cold storage facilities
Advantages
Lower steel consumption
Better structural continuity
Improved load distribution
Faster installation
C Purlins
C Purlins feature a channel-shaped section.
Features
C-shaped profile
Easy fabrication
Suitable for shorter spans
Good load-carrying capability
Applications
Small industrial buildings
Workshops
Commercial structures
Canopies
Sigma Purlins
Sigma sections are used in specialized applications requiring higher load capacities.
Features
Enhanced structural performance
Greater stiffness
Reduced deflection
Applications
Long-span roofs
Heavy-duty industrial buildings
Components of a Purlin System
A complete purlin system consists of several interconnected components.
Main Purlins
These are the primary roof-supporting secondary members.
Sag Rods
Sag rods help control lateral movement and improve purlin stability.
Cleats and Brackets
Used to connect purlins securely to rafters.
Fasteners
Bolts and screws ensure proper load transfer between components.
Roof Sheeting
The roofing system is directly supported by purlins.
Cold-Formed Steel Purlins
Most modern PEB projects use cold-formed steel purlins.
What Are Cold-Formed Purlins?
These purlins are manufactured by bending steel coils into specific shapes without heating the material.
Benefits
Lightweight
High strength
Consistent dimensions
Cost-effective manufacturing
Faster installation
Cold-formed Z and C purlins have become the industry standard for industrial roofing systems.
Factors Affecting Purlin Design
Several engineering parameters influence purlin selection and sizing.
Building Span
Larger buildings often require stronger purlin sections.
Roof Slope
Roof pitch affects load distribution and drainage requirements.
Purlin Spacing
Spacing directly impacts the load carried by each purlin.
Typical spacing ranges from:
1.2 m to 1.8 m
Depending on design requirements
Wind Load
Wind uplift is often one of the governing factors in purlin design.
Roof Sheet Type
Different roof sheets require different support arrangements.
Solar Panel Loads
Solar installations may require additional purlin capacity.
Purlin Spacing: How to Determine the Right Distance
Proper spacing is essential for structural performance.
Engineers evaluate:
Roof sheet thickness
Roof profile
Wind speed
Live load requirements
Building location
Span conditions
Excessive spacing can lead to roof sheet deformation, while overly close spacing increases project costs.
The objective is to achieve the most economical and structurally efficient arrangement.
Purlin-to-Rafter Connections Explained
Purlin-to-rafter connections are critical for load transfer.
Connection Components
Cleat Plates
Used to connect purlins to rafters.
Bolted Connections
Provide strength and simplify installation.
Self-Drilling Fasteners
Used in specific roofing systems.
Properly designed connections ensure:
Structural stability
Wind resistance
Long-term performance
Benefits of PEB Purlins
Lightweight Construction
Cold-formed sections reduce overall building weight.
Faster Installation
Factory-manufactured components speed up erection.
Cost Efficiency
Optimized steel usage lowers project costs.
Improved Roof Performance
Better load distribution enhances roof durability.
Long Service Life
Protective coatings improve corrosion resistance.
Expansion Flexibility
Suitable for future building modifications and extensions.
Applications of PEB Purlins
PEB purlins are widely used in:
Industrial Sheds
Supporting roofing systems in manufacturing facilities.
Warehouses
Creating large, unobstructed storage spaces.
Logistics Centers
Supporting wide-span roofing systems.
Cold Storage Buildings
Providing support for insulated roofing panels.
Commercial Buildings
Supporting roof systems in retail and commercial structures.
Agricultural Buildings
Used in poultry sheds, grain storage facilities, and farm structures.
Common Challenges in Purlin Design
Structural engineers frequently address:
Wind uplift resistance
Excessive deflection
Long-span requirements
Roof sheet compatibility
Corrosion protection
Connection detailing
Future load requirements
Proper engineering helps avoid premature failures and maintenance issues.
Why Choose Sumiraj for PEB Purlins?
At Sumiraj, we manufacture and supply engineered purlin systems designed for strength, durability, and cost efficiency.
Our approach includes:
Experienced engineering team
Quality structural steel
Customized purlin designs
Optimized steel consumption
Compliance with Indian standards
Timely manufacturing and delivery
Technical support throughout the project
Whether you are constructing a warehouse, factory, logistics hub, or industrial shed, the right purlin system can significantly improve structural performance and long-term value.
Frequently Asked Questions
What is the function of a purlin in a PEB building?
A purlin supports the roof sheeting and transfers loads to the rafters.
Which type of purlin is commonly used in PEB structures?
Z purlins are the most widely used due to their efficiency and ability to overlap at supports.
What material is used for PEB purlins?
Most purlins are manufactured from cold-formed galvanized or high-strength structural steel.
How is purlin spacing determined?
Spacing depends on roof loads, wind conditions, roof sheet specifications, and structural design requirements.
What is the difference between Z and C purlins?
Z purlins offer better continuity and are suitable for longer spans, while C purlins are typically used in shorter-span applications.
Are purlins considered primary structural members?
No. Purlins are secondary structural members that support roof sheeting and transfer loads to primary members such as rafters.
Discuss Your Project
Planning an industrial shed, warehouse, logistics center, manufacturing facility, or commercial steel building? Connect with Sumiraj to discuss the right PEB purlin solution for your project and achieve a stronger, more efficient, and cost-effective roofing system.
