

PEB Columns
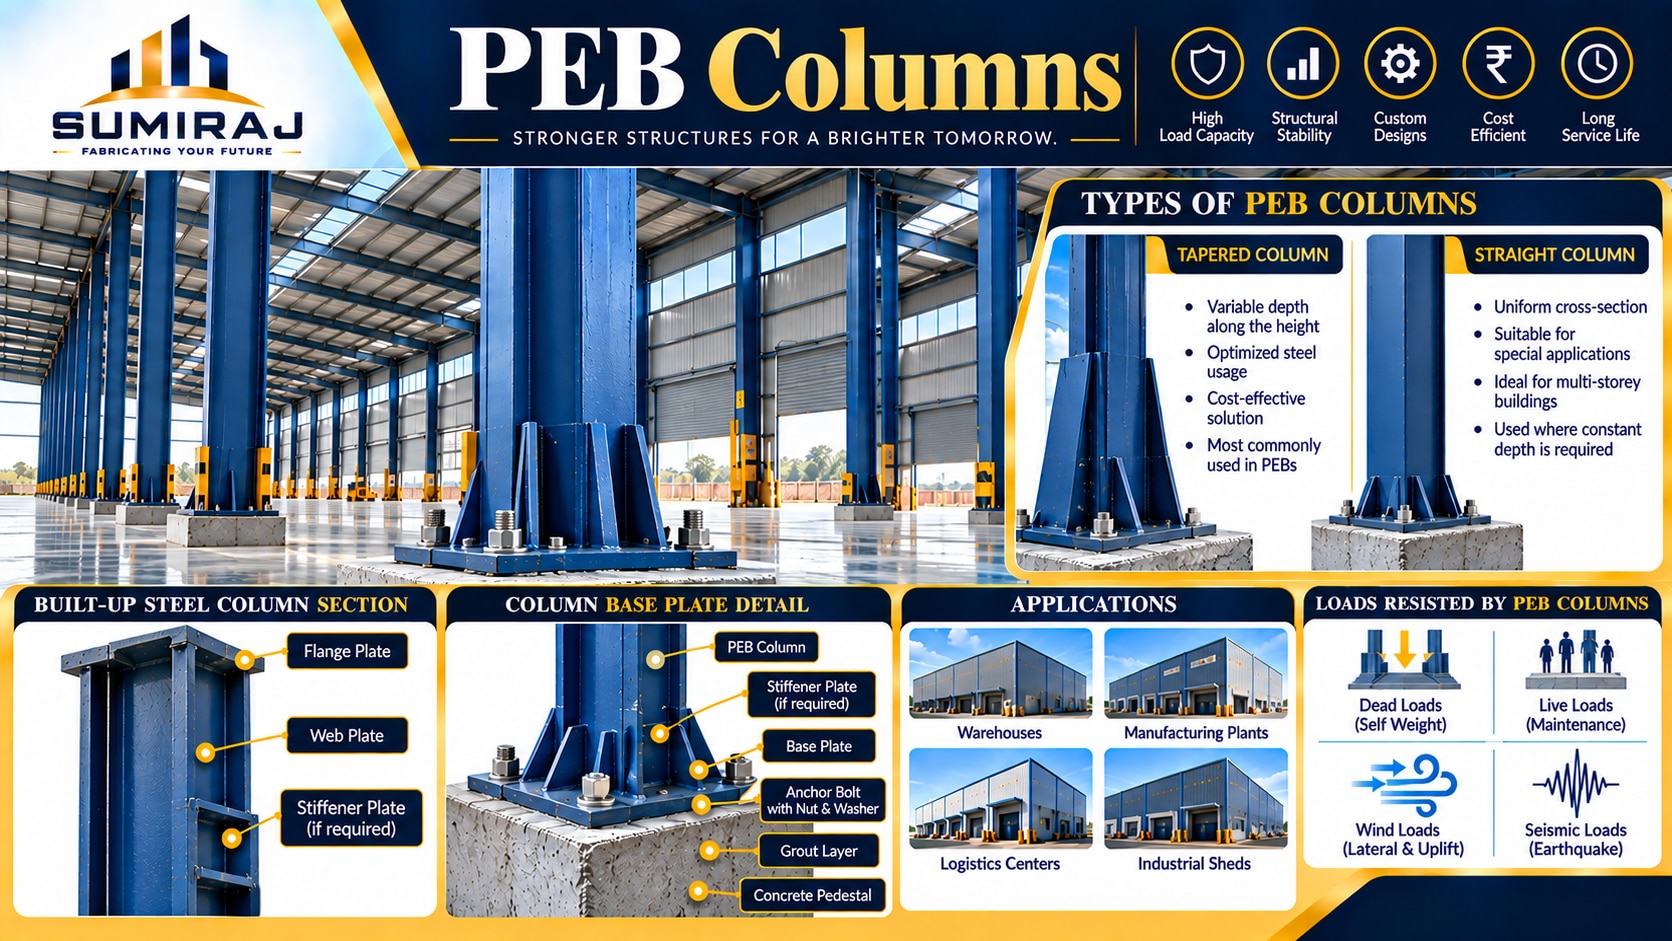
What Are PEB Columns?
PEB Columns are the primary vertical structural members in a Pre-Engineered Building (PEB). They transfer loads from the roof, rafters, purlins, crane systems, and external forces such as wind and seismic loads to the foundation.
In any industrial shed, warehouse, manufacturing plant, logistics center, or commercial steel structure, columns serve as the backbone of the building framework. Their design directly affects structural stability, load-bearing capacity, construction cost, and long-term performance.
Why Are PEB Columns Important?
PEB columns perform several critical functions:
Support the entire roof structure
Transfer dead loads and live loads to foundations
Resist wind and seismic forces
Maintain building stability
Support crane systems where applicable
Enable large clear-span industrial spaces
Without properly designed columns, even the strongest roof system cannot perform safely.
Types of PEB Columns
1. Tapered Columns
Tapered columns are the most commonly used columns in PEB structures.
Characteristics:
Variable depth along the height
Fabricated from steel plates
Optimized according to load requirements
Reduced steel consumption
Advantages:
Lower weight
Better material efficiency
Cost-effective design
Ideal for industrial sheds and warehouses
2. Straight Columns
Straight columns maintain a constant depth throughout their height.
Characteristics:
Uniform cross-section
Easier detailing
Suitable for special architectural requirements
Applications:
Mezzanine structures
Buildings with complex load conditions
Built-Up Steel Columns
Built-up steel columns are fabricated by welding multiple steel plates together to create a custom section.
Components:
Web Plate
Flange Plates
Stiffener Plates (if required)
Base Plate
Anchor Bolt Assembly
Benefits:
Higher load-carrying capacity
Suitable for large-span structures
Customizable dimensions
Efficient use of steel
Better structural optimization
How PEB Column Design Is Determined
Column design is not based on a standard size. Engineers calculate the required section based on project-specific loads and building geometry.
Key Design Parameters
Building Width
Larger spans generate higher reactions at column locations.
Building Height
Taller structures experience greater wind pressure and lateral forces.
Roof Slope
Roof geometry affects load distribution across the frame.
Wind Loads
Wind loads are calculated according to relevant Indian standards and site conditions.
Seismic Loads
Earthquake forces significantly influence column design in seismic zones.
Crane Loads
Industrial facilities with EOT cranes require heavier column sections.
Mezzanine Loads
Additional floor systems increase column loading.
Components of a PEB Column System
Column Shaft
The main vertical member carrying structural loads.
Base Plate
Connects the column to the concrete foundation.
Anchor Bolts
Secure the column to the foundation and resist uplift forces.
Stiffener Plates
Provide additional strength in high-stress regions.
Splice Connections
Used when transportation or erection constraints require segmented columns.
PEB Column Base Plates
The base plate acts as the interface between the steel column and concrete foundation.
Functions:
Distributes loads uniformly
Transfers compression forces
Resists uplift loads
Provides erection stability
Factors Affecting Base Plate Design:
Column loads
Foundation strength
Anchor bolt arrangement
Plate thickness
Wind uplift requirements
PEB Column Connections
Column-to-Foundation Connection
This connection transfers structural loads safely to the foundation.
Components:
Base plate
Anchor bolts
Grouting layer
Foundation pedestal
Rafter-to-Column Connection
One of the most important rigid frame connections in a PEB.
Components:
End plates
High-strength bolts
Stiffeners
Connection plates
Benefits:
Efficient load transfer
Structural rigidity
Enhanced wind resistance
How Loads Travel Through a PEB Column
Understanding load paths helps explain the importance of column design.
Dead Loads
Weight of:
Roofing sheets
Purlins
Rafters
Structural steel components
Live Loads
Temporary loads including:
Maintenance personnel
Equipment
Roof access activities
Wind Loads
Horizontal and uplift forces acting on the structure.
Seismic Loads
Dynamic forces generated during earthquakes.
Crane Loads
Vertical and horizontal forces from material handling systems.
All these forces eventually travel through the columns into the foundation.
Benefits of Properly Designed PEB Columns
Structural Stability
Provides reliable support to the entire building frame.
Cost Optimization
Efficient designs reduce unnecessary steel usage.
Faster Construction
Factory-fabricated components simplify installation.
Long Service Life
Engineered sections deliver durable performance.
Better Load Management
Ensures safe transfer of structural forces.
Scalability
Supports future building expansions and modifications.
Applications of PEB Columns
PEB columns are used across various industries:
Warehouses
Large storage facilities requiring clear spans.
Manufacturing Plants
Production facilities with heavy equipment loads.
Logistics Parks
Distribution and fulfillment centers.
Industrial Sheds
General industrial infrastructure.
Cement Plants
Heavy-duty industrial applications.
Automotive Facilities
Assembly and manufacturing operations.
Food Processing Units
Large hygienic production environments.
Commercial Steel Buildings
Showrooms, workshops, and commercial facilities.
Common Mistakes in PEB Column Design
Undersized Sections
May lead to excessive deflection or structural issues.
Improper Base Plate Design
Can create foundation-related problems.
Ignoring Wind Loads
Results in inadequate structural performance.
Incorrect Connection Detailing
Reduces overall frame efficiency.
Poor Fabrication Quality
Affects structural reliability and erection accuracy.
PEB Column Manufacturing Process
Step 1: Steel Plate Cutting
Plates are cut using CNC-controlled equipment.
Step 2: Assembly
Web and flange plates are positioned accurately.
Step 3: Welding
Automatic welding creates the built-up section.
Step 4: Surface Preparation
Shot blasting removes contaminants.
Step 5: Painting or Coating
Protective coatings improve durability.
Step 6: Quality Inspection
Dimensions, welds, and specifications are verified.
Why Choose Sumiraj for PEB Columns?
At Sumiraj, PEB columns are engineered to meet project-specific structural requirements while maintaining cost efficiency and construction practicality.
What We Offer:
Customized column designs
Advanced engineering expertise
Quality structural steel
Compliance with Indian standards
Precision manufacturing
Technical support from design to erection
Cost-effective solutions for industrial projects
Timely project execution
Whether you are planning a warehouse, factory, logistics center, or industrial shed, Sumiraj provides engineered PEB column solutions tailored to your project requirements.
Frequently Asked Questions
What is the primary function of a PEB column?
A PEB column transfers structural loads from the roof and framing system to the foundation.
Which type of column is commonly used in PEB structures?
Tapered built-up steel columns are the most commonly used due to their efficiency and cost-effectiveness.
How is PEB column size determined?
Column size is determined based on span, height, wind load, seismic load, crane load, and other project-specific requirements.
What material is used for PEB columns?
PEB columns are typically fabricated from structural steel plates welded into built-up sections.
Can PEB columns support overhead cranes?
Yes. Specially designed crane-supporting columns are used in industrial facilities with EOT cranes.
What is the difference between tapered and straight columns?
Tapered columns have varying depth along their height for material optimization, while straight columns maintain a constant depth throughout.
How long do steel PEB columns last?
With proper design, coating, and maintenance, PEB columns can provide reliable service for several decades.
Discuss Your Project
Planning a warehouse, factory, logistics center, or industrial shed? Contact Sumiraj to discuss your project requirements and receive expert guidance on the right PEB column design for your building.
