
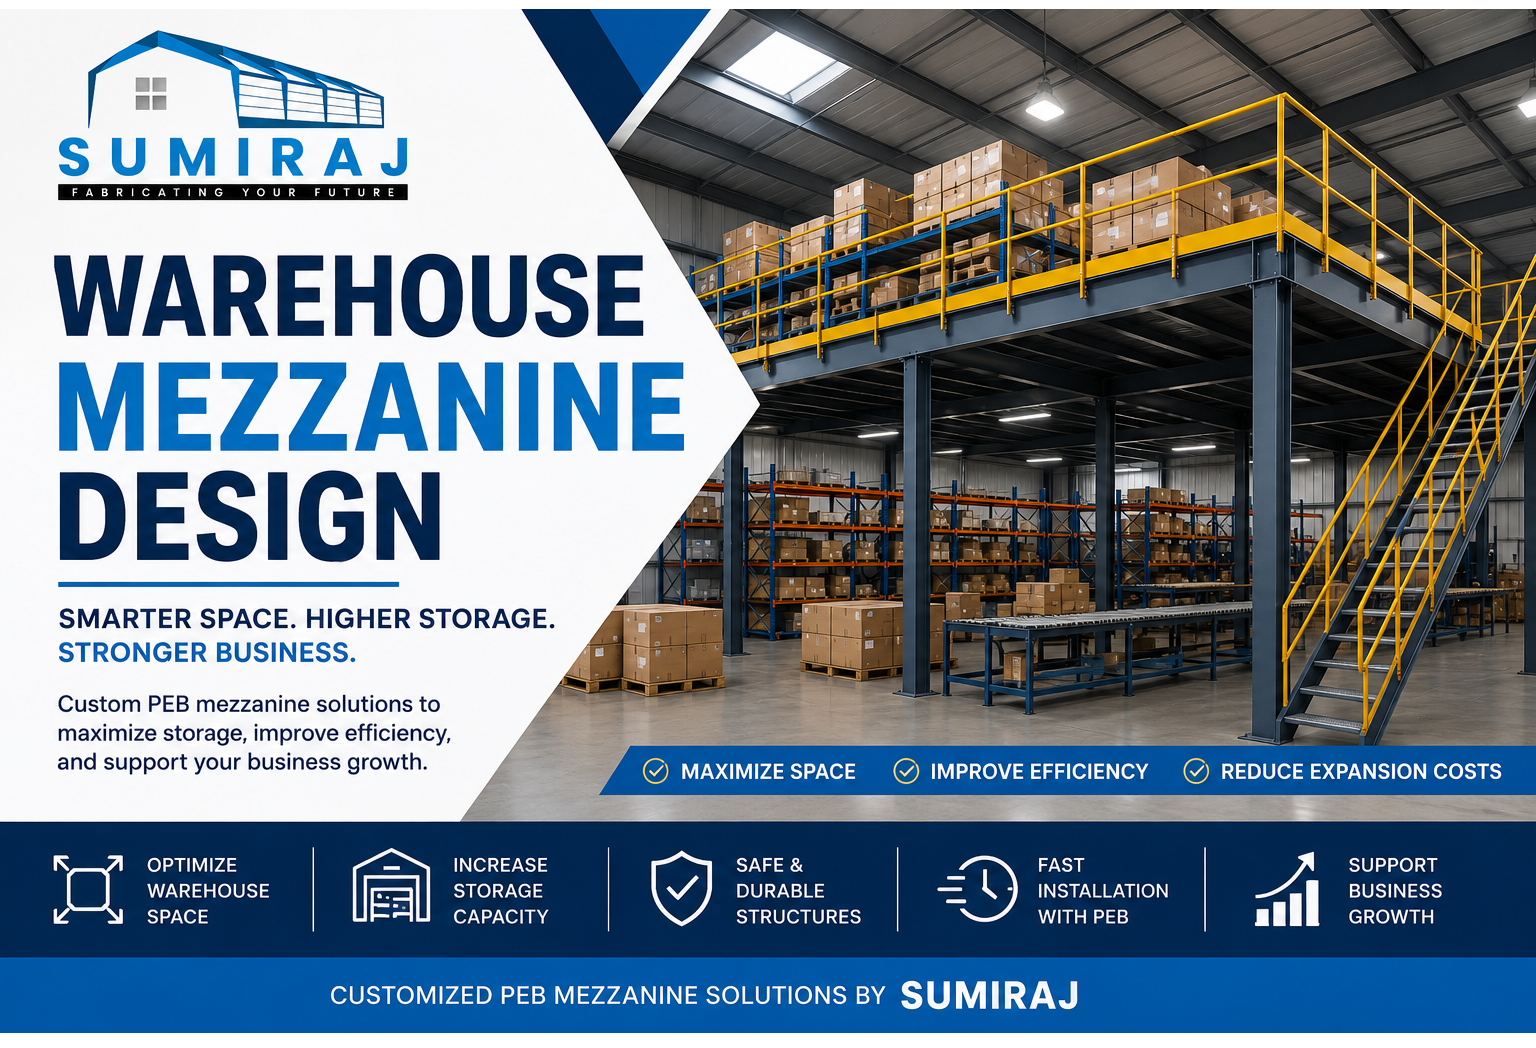
Warehouse Mezzanine Design
Warehouses are the backbone of manufacturing, logistics, and supply chain operations. As businesses expand, the demand for additional storage and operational space increases significantly. However, purchasing new land or constructing a larger warehouse is often expensive and time-consuming.
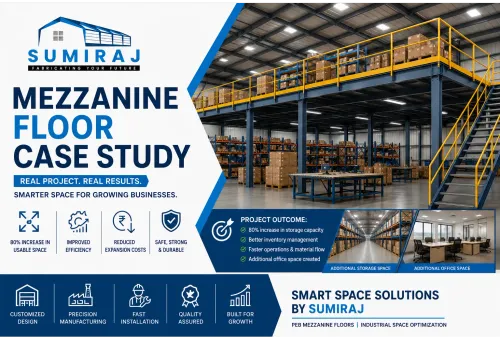
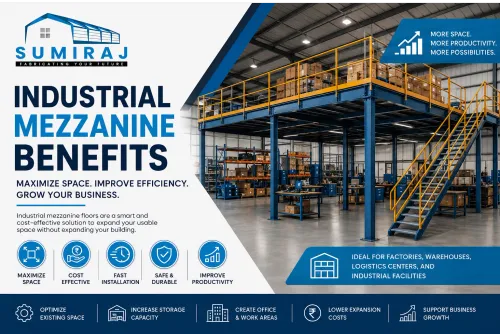
A well-planned warehouse mezzanine design offers a smarter alternative. By utilizing the unused vertical space inside an existing warehouse, businesses can create additional storage, office, packing, or production areas without expanding the building footprint.
At Sumiraj, we specialize in designing and manufacturing customized Pre-Engineered Building (PEB) solutions, including robust and efficient warehouse mezzanine systems for industries across India. Our designs focus on structural safety, operational efficiency, and long-term value, helping businesses optimize available space while minimizing investment.
If you're searching for the best warehouse mezzanine design in Noida, this comprehensive guide explains everything you need to know—from design principles and benefits to cost considerations and selecting the right PEB partner.
Why Warehouse Mezzanine Design Is Important
Modern warehouses are expected to store more inventory, process orders faster, and support increasing business demands without compromising efficiency. Unfortunately, many warehouses fail to utilize their available vertical space effectively.
A professionally engineered warehouse mezzanine floor transforms unused overhead space into productive work areas, allowing businesses to increase storage capacity while maintaining smooth warehouse operations.
For growing businesses, this means:
Higher inventory capacity
Improved workflow
Better space utilization
Reduced expansion costs
Increased operational efficiency
Whether you operate a manufacturing unit, logistics center, e-commerce warehouse, or distribution hub, investing in a steel mezzanine structure is one of the most practical ways to accommodate future growth.
What Is a Warehouse Mezzanine Design?
A warehouse mezzanine design refers to the planning, engineering, and installation of an intermediate steel floor inside an existing warehouse. This additional level creates valuable space without altering the building's overall footprint.
Unlike conventional concrete floors, PEB mezzanine floors are prefabricated using structural steel, making them lightweight, durable, and faster to install.
A customized mezzanine can be designed for:
Inventory storage
Pallet racking
Packing stations
Quality control areas
Administrative offices
Spare parts storage
Material handling zones
Production support areas
Every warehouse has different operational requirements, which is why professional engineering plays a critical role in designing the right mezzanine solution.
Key Elements of an Effective Warehouse Mezzanine Design
1. Structural Load Capacity
One of the most important aspects of warehouse mezzanine design is determining the required load capacity.
The structure must safely support:
Storage racks
Heavy pallets
Material handling equipment
Conveyor systems
Industrial machinery (if applicable)
Proper structural calculations ensure safety, durability, and compliance with engineering standards.
2. Available Building Height
Before installing a mezzanine, engineers assess the clear height available inside the warehouse.
Adequate headroom is required both above and below the mezzanine floor to ensure safe movement of personnel, forklifts, and equipment.
A well-designed layout maximizes usable space without affecting daily warehouse operations.
3. Flooring System Selection
Choosing the right flooring material depends on the intended application.
Common options include:
Steel chequered plates
Composite deck flooring
Concrete slab over metal decking
Steel grating
Each flooring system offers different advantages in terms of strength, maintenance, durability, and cost.
4. Accessibility and Material Flow
Efficient warehouse operations depend on smooth movement between floor levels.
Warehouse mezzanines may include:
Industrial staircases
Loading gates
Lift platforms
Goods elevators
Conveyor connections
Proper planning minimizes material handling time and improves productivity.
5. Safety Features
Safety should always be integrated into the mezzanine design.
Important features include:
Guard rails
Handrails
Safety gates
Anti-slip flooring
Fire safety provisions
Emergency exits
These elements help create a safe working environment while complying with industrial safety standards.
Benefits of Warehouse Mezzanine Design
Maximizes Existing Warehouse Space
The biggest advantage of a warehouse mezzanine is its ability to utilize unused vertical space.
Instead of constructing a new building, businesses can significantly increase their usable floor area within the existing warehouse.
Reduces Expansion Costs
Building extensions involve land acquisition, civil construction, and lengthy approvals.
A PEB warehouse mezzanine offers a much more economical alternative, reducing both capital investment and project timelines.
Improves Storage Capacity
Warehouse mezzanines create dedicated storage areas for:
Finished goods
Raw materials
Spare parts
Seasonal inventory
Packaging materials
Better storage organization improves inventory management and reduces operational delays.
Increases Productivity
An optimized warehouse layout reduces unnecessary movement of goods and employees.
Dedicated work zones improve:
Picking efficiency
Packing speed
Material handling
Inventory control
Order processing
As a result, businesses experience higher productivity with the same warehouse footprint.
Flexible and Future-Ready
One of the biggest advantages of steel mezzanine structures is their modular nature.
Future modifications may include:
Expansion of floor area
Additional storage levels
Layout changes
Increased load capacity
Relocation if required
This flexibility makes warehouse mezzanines an excellent long-term investment.
Better Office Integration
Many warehouse operators require office space within the facility.
Instead of constructing separate buildings, mezzanines can accommodate:
Administration offices
Supervisor cabins
Meeting rooms
Documentation centers
Staff facilities
This improves communication while keeping management close to warehouse operations.
Supports Industrial Automation
Modern warehouses increasingly rely on automation systems.
A properly designed warehouse mezzanine can integrate with:
Conveyor systems
Automated storage systems
Robotics
Barcode scanning stations
Warehouse Management Systems (WMS)
This makes future automation easier and more cost-effective.
Industries That Benefit from Warehouse Mezzanine Floors
Warehouse mezzanine floors are widely used across multiple industries, including:
Manufacturing
Logistics
E-commerce
Automotive
Pharmaceuticals
Food processing
Engineering
Textile manufacturing
FMCG distribution
Cold storage facilities
Businesses looking for warehouse mezzanine design, PEB mezzanine floors, steel mezzanine structures, or warehouse space optimization in Noida can significantly improve operational efficiency by investing in a professionally engineered mezzanine system.
Cost Considerations for Warehouse Mezzanine Design
The cost of a warehouse mezzanine design depends on several technical and project-specific factors rather than a fixed price. A professionally engineered mezzanine is designed to meet your storage requirements, operational workflow, and future expansion plans while ensuring safety and structural stability.
1. Warehouse Size
The total floor area directly affects the quantity of structural steel, flooring materials, and installation time required.
2. Load-Bearing Capacity
The intended use of the mezzanine significantly influences the design.
Examples include:
Light-duty inventory storage
Heavy pallet racking
Industrial machinery
Conveyor systems
Office space
Higher load requirements require stronger structural members, increasing the overall project cost.
3. Flooring Material
The choice of flooring impacts durability, maintenance, and performance.
Common flooring options include:
Steel chequered plates
Composite deck flooring
Concrete over metal deck
Steel grating
The right flooring depends on operational requirements and budget.
4. Building Height
Available clear height determines the mezzanine layout and accessibility. Higher buildings may require longer staircases, additional structural bracing, or lifting equipment.
5. Safety Accessories
Industrial mezzanine systems typically include:
Guard rails
Handrails
Staircases
Loading gates
Safety barriers
Fire protection provisions
These components improve workplace safety and ensure compliance with industrial standards.
6. Future Expansion Requirements
Designing the mezzanine with future expansion in mind can save considerable costs later. Modular PEB mezzanine floors allow businesses to expand storage or operational areas as demand increases.
Businesses searching for warehouse mezzanine design, warehouse mezzanine floor, steel mezzanine structure, or warehouse space optimization in Noida should consult an experienced PEB manufacturer to obtain the most cost-effective and technically optimized solution.
Best Practices for Warehouse Mezzanine Design
A successful warehouse mezzanine project requires more than simply adding another floor. The design should improve productivity while maintaining safety and operational efficiency.
Key best practices include:
Conduct a detailed structural assessment before installation.
Design according to current and future storage requirements.
Ensure adequate headroom above and below the mezzanine.
Select flooring based on operational loads.
Plan efficient movement of materials and personnel.
Integrate fire safety and emergency exits.
Choose corrosion-resistant structural steel for long-term durability.
Work with an experienced PEB manufacturer for customized engineering and quality fabrication.
Following these practices ensures a mezzanine that delivers maximum value throughout its service life.
Why Choose Sumiraj?
At Sumiraj, we combine engineering expertise with precision manufacturing to deliver customized warehouse mezzanine solutions that help industrial businesses optimize their available space.
Our PEB mezzanine systems are designed to improve warehouse efficiency, increase storage capacity, and support long-term business growth.
Why Businesses Trust Sumiraj
Customized warehouse mezzanine designs
Experienced structural engineering team
High-quality structural steel fabrication
Compliance with Indian engineering standards
Optimized designs for maximum space utilization
Fast manufacturing and installation
Durable and low-maintenance structures
End-to-end project support
Solutions tailored for factories, warehouses, logistics parks, and industrial facilities
Whether you require a warehouse mezzanine floor, a steel mezzanine structure, or a complete PEB warehouse solution, Sumiraj delivers projects that combine quality, safety, and long-term performance.
Frequently Asked Questions (FAQs)
1. What is a warehouse mezzanine design?
A warehouse mezzanine design is the engineering and construction of an intermediate steel floor inside a warehouse to create additional usable space for storage, offices, packing, or production without expanding the building footprint.
2. Is a warehouse mezzanine suitable for heavy storage?
Yes. A professionally engineered steel mezzanine structure can safely support heavy pallet racks, industrial equipment, and high-density storage, depending on the specified load capacity.
3. How long does it take to install a warehouse mezzanine?
Installation time depends on the project size and complexity. However, PEB mezzanine floors are prefabricated, making installation significantly faster than conventional RCC construction.
4. Can a warehouse mezzanine be expanded later?
Yes. Most PEB mezzanine systems are modular and can be expanded or modified as your storage and operational requirements grow.
5. Why should I choose a steel mezzanine instead of RCC construction?
Steel mezzanines offer several advantages, including faster installation, lower structural weight, flexibility for future modifications, reduced downtime, and better utilization of existing warehouse space.
6. Which industries commonly use warehouse mezzanines?
Warehouse mezzanines are widely used in manufacturing, logistics, e-commerce, pharmaceuticals, automotive, engineering, FMCG, textile, food processing, and distribution centers.
Conclusion
A well-planned warehouse mezzanine design is one of the most effective investments for businesses looking to maximize warehouse capacity without the high costs of constructing a new facility. By utilizing unused vertical space, a PEB mezzanine floor improves storage efficiency, streamlines operations, enhances workplace safety, and supports future business growth.
For companies searching for warehouse mezzanine design in Noida, choosing a trusted PEB manufacturer is essential to achieving long-term value. With customized engineering, quality fabrication, and industry expertise, Sumiraj delivers warehouse mezzanine solutions that help businesses optimize every square metre of available space.
Contact Sumiraj Today
Planning to expand your warehouse without expanding your building?
Contact Sumiraj today via WhatsApp or phone call to discuss your warehouse mezzanine project with our experts. We'll help you design a customized PEB solution that maximizes space, improves productivity, and supports your business growth.
Subscribe to Our Newsletter
Subscribe to our updates and stay informed about the latest trends, innovations, and cost-saving solutions in PEB construction, industrial buildings, and warehouse development.