
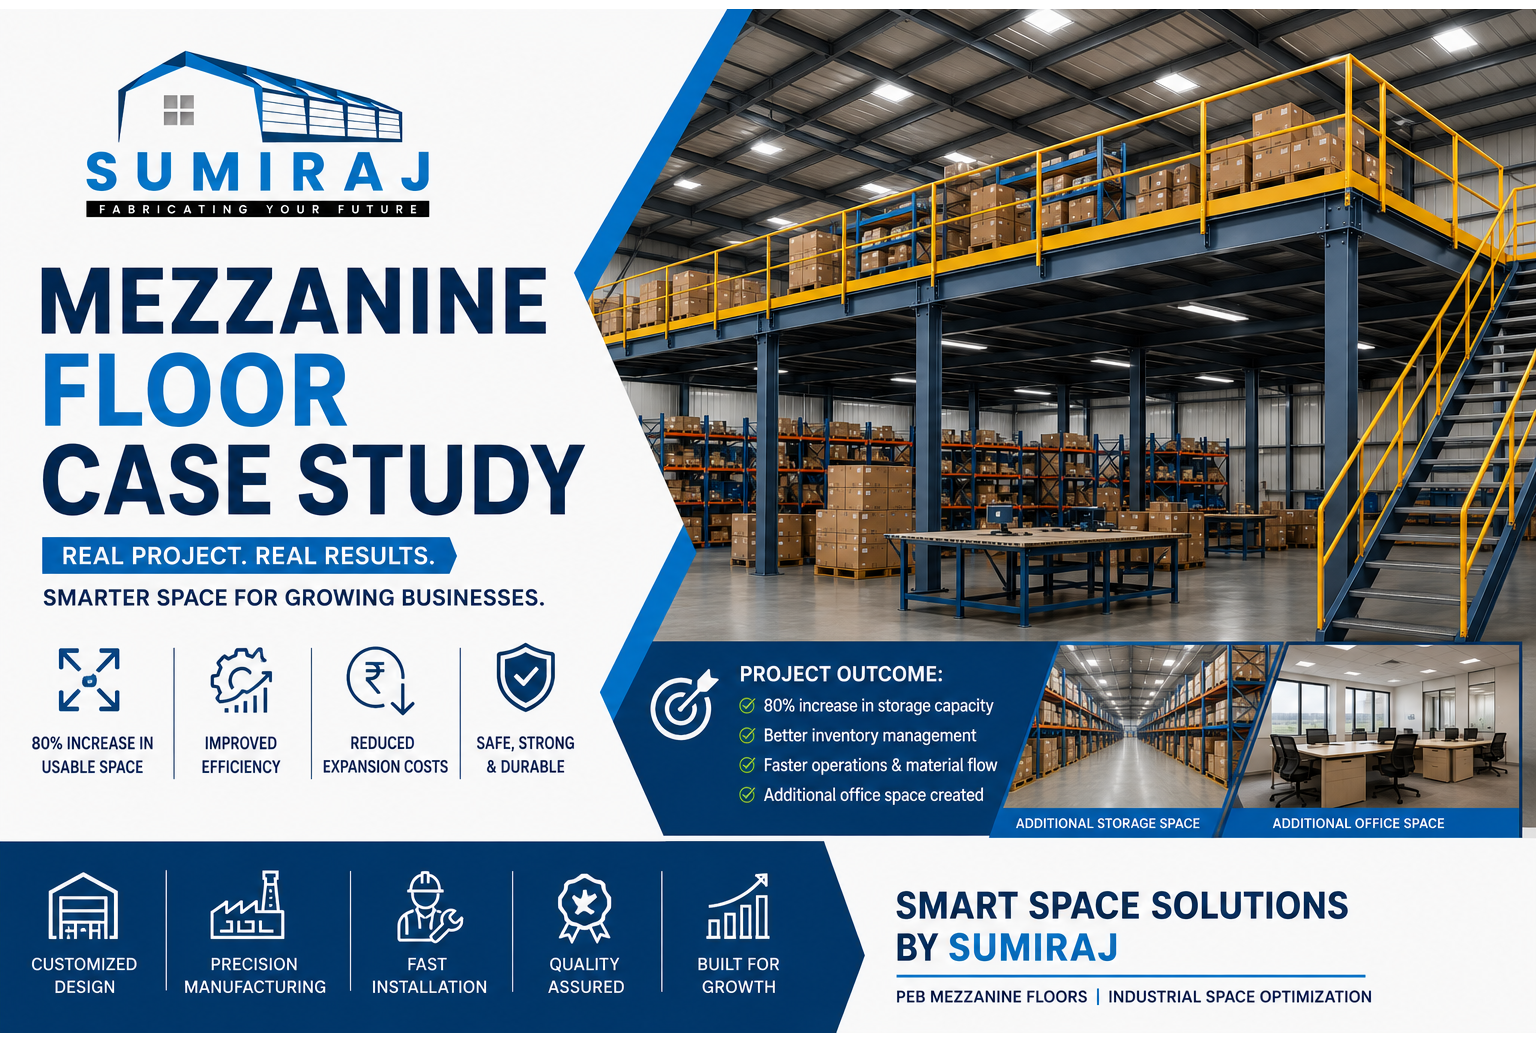
Mezzanine Floor Case Study
Expanding warehouse or factory space has become a major challenge for Indian industries due to rising land prices and increasing operational costs. Many businesses require additional storage and production areas but prefer avoiding the significant investment involved in constructing a new building.
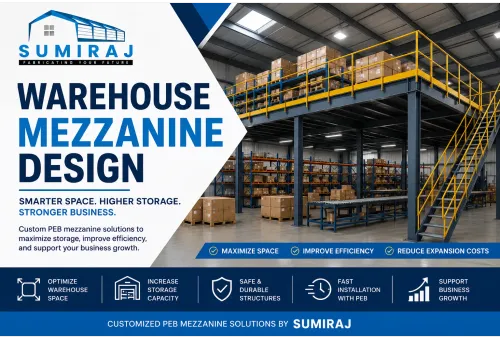
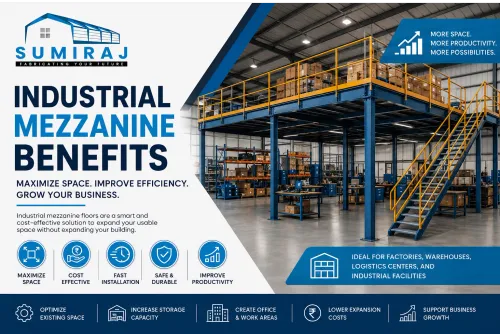
A professionally engineered mezzanine floor provides an ideal solution by utilizing unused vertical space within an existing facility. It allows businesses to increase storage capacity, improve workflow, and support future expansion without changing the building footprint.
In this Mezzanine Floor Case Study, we examine how a manufacturing company transformed its warehouse using a customized PEB mezzanine floor designed by experts. The project demonstrates how smart engineering can significantly improve operational efficiency while reducing expansion costs.
If you are searching for a Mezzanine Floor Case Study in Noida, this guide highlights practical insights, design considerations, and measurable business benefits that can help you make informed decisions for your own facility.
Project Overview
Client Profile
The client was a medium-sized manufacturing company supplying industrial components across India. Due to rapid business growth, its warehouse had reached maximum storage capacity, creating operational bottlenecks.
Industry
Manufacturing
Facility Type
Industrial Warehouse
Existing Warehouse Area
Approximately 15,000 sq. ft.
Business Requirement
Increase storage capacity
Improve material movement
Create additional office space
Avoid constructing a new warehouse
Minimize operational downtime
Instead of investing in additional land, the client chose a customized steel mezzanine structure to maximize existing warehouse space.
Challenges Faced Before Installation
Before installing the mezzanine floor, the warehouse experienced several operational issues.
Limited Storage Capacity
Available floor space was fully occupied, forcing inventory to be stored inefficiently.
Poor Material Flow
Workers spent excessive time moving materials between storage and production areas, reducing productivity.
Growing Inventory
Increasing customer demand required additional storage for raw materials and finished goods.
High Expansion Costs
Constructing a new warehouse involved significant investment in land, approvals, civil construction, and project timelines.
Office Space Constraints
The company required additional administrative offices without sacrificing valuable warehouse floor area.
These challenges made a warehouse expansion project financially unattractive, leading management to explore a PEB mezzanine floor solution.
The Solution
After evaluating the facility, engineers designed a customized warehouse mezzanine tailored to the client's operational requirements.
The proposed solution included:
Structural steel mezzanine floor
Heavy-duty load-bearing design
Industrial staircase
Safety handrails
Loading gate
Steel chequered flooring
Integrated office area
Storage racks on both levels
The design maximized vertical space while maintaining efficient movement of forklifts and warehouse personnel.
Technical Specifications
Structure Type
PEB Steel Mezzanine Floor
Material
High-strength structural steel
Flooring
Steel chequered plate flooring
Load Capacity
Designed for heavy pallet storage and industrial inventory
Safety Features
Handrails
Guard rails
Anti-slip flooring
Loading gate
Emergency access
Applications
Warehouse storage
Packing area
Administrative office
Inventory management
Project Results
Within weeks of installation, the client observed measurable improvements across warehouse operations.
1. Storage Capacity Increased
The mezzanine created an additional storage level, increasing usable warehouse space by approximately 80% without expanding the building footprint.
This eliminated the need for external storage facilities and improved inventory organization.
2. Better Inventory Management
Dedicated storage zones were established for:
Raw materials
Finished goods
Packaging materials
Spare parts
Inventory became easier to organize, identify, and access.
3. Improved Operational Efficiency
The optimized warehouse layout reduced unnecessary movement of personnel and materials.
Benefits included:
Faster picking
Quicker dispatch
Reduced travel distance
Improved workflow
4. Lower Expansion Cost
Compared to constructing a new warehouse, installing a steel mezzanine structure significantly reduced capital expenditure while delivering almost immediate operational benefits.
5. Additional Office Space
A section of the mezzanine was converted into office cabins for warehouse supervisors and administration staff.
This improved communication between warehouse operations and management without occupying valuable ground-floor space.
Benefits of This Mezzanine Floor Project
This project demonstrates why mezzanine floors have become a preferred expansion solution for Indian industries.
Maximum Space Utilization
Unused vertical space was converted into productive working areas.
Faster Project Completion
Since the PEB mezzanine floor was prefabricated, installation was completed much faster than conventional RCC construction.
Better Return on Investment
The client achieved substantial operational improvements while avoiding the high costs associated with constructing a new building.
Improved Safety
Modern safety features ensured safe movement of employees and materials throughout the warehouse.
Future Expansion Ready
The modular steel structure allows future expansion as storage requirements continue to grow.
Key Lessons from This Case Study
Businesses planning warehouse expansion should consider the following:
Evaluate unused vertical space before investing in new land.
Design mezzanine floors according to future storage requirements.
Select appropriate load capacities based on operational needs.
Integrate safety systems during the design stage.
Work with an experienced PEB manufacturer for structural engineering and quality fabrication.
Companies searching for Mezzanine Floor Case Study, warehouse mezzanine, steel mezzanine structure, PEB mezzanine floor, or industrial storage solutions in Noida can achieve similar operational improvements with a customized mezzanine designed specifically for their facility.
Cost Considerations for a Mezzanine Floor Project
Every mezzanine floor project is unique, and the total investment depends on several technical and operational factors rather than a fixed price. A professionally engineered PEB mezzanine floor is customized according to the client's storage requirements, load capacity, and warehouse layout.
1. Mezzanine Floor Area
The total floor area directly affects the amount of structural steel, flooring material, fabrication, and installation work required. Larger mezzanine floors naturally require a higher investment but also provide significantly greater usable space.
2. Load Capacity
Load-bearing capacity is one of the most important cost factors.
Typical applications include:
Light-duty storage
Medium-duty warehouse operations
Heavy pallet racking
Industrial machinery
Conveyor systems
Higher load requirements require stronger structural members and specialized engineering.
3. Flooring System
The choice of flooring influences both durability and project cost.
Common options include:
Steel chequered plates
Composite metal deck flooring
Concrete over deck sheets
Steel grating
Selecting the appropriate flooring depends on operational requirements and long-term maintenance expectations.
4. Warehouse Height
Available vertical clearance determines the mezzanine layout, staircase design, and accessibility. Taller buildings often provide greater flexibility for maximizing storage capacity.
5. Safety Components
A professionally designed mezzanine should include:
Guard rails
Handrails
Industrial staircases
Safety gates
Loading platforms
Fire safety provisions
These features ensure compliance with industrial safety standards while protecting employees and materials.
6. Future Expansion Planning
Designing a modular steel mezzanine structure allows future expansion without major structural modifications. This approach reduces long-term costs and supports business growth.
Businesses searching for a Mezzanine Floor Case Study, warehouse mezzanine floor, PEB mezzanine floor, or industrial storage solutions in Noida should always choose a customized solution instead of a one-size-fits-all design.
Why Choose Sumiraj?
A mezzanine floor is a long-term investment that requires precise engineering, quality fabrication, and reliable execution. At Sumiraj, we provide customized PEB mezzanine solutions that help industrial businesses maximize available space while maintaining structural safety and operational efficiency.
Why Industrial Businesses Choose Sumiraj
Customized mezzanine floor designs
Experienced structural engineering team
Premium-quality structural steel
Advanced fabrication technology
Compliance with Indian engineering standards
Fast project execution
Durable and low-maintenance structures
End-to-end project support
Solutions for factories, warehouses, logistics parks, and industrial facilities
Whether your objective is increasing storage capacity, improving warehouse operations, or expanding production space, Sumiraj delivers reliable and cost-effective PEB solutions designed for long-term performance.
Frequently Asked Questions (FAQs)
1. What is a mezzanine floor?
A mezzanine floor is an intermediate steel platform installed inside an existing industrial building or warehouse to create additional usable space without expanding the building footprint.
2. Is a steel mezzanine suitable for heavy warehouse storage?
Yes. A professionally engineered steel mezzanine structure can safely support heavy pallet racks, industrial inventory, machinery, and material handling systems based on the required load capacity.
3. How long does a mezzanine floor installation take?
Installation depends on project size and complexity. However, PEB mezzanine floors are prefabricated and generally require much less time than conventional RCC construction.
4. Can a mezzanine floor be expanded later?
Yes. Most PEB mezzanine systems are modular and can be expanded, modified, or relocated as your operational requirements evolve.
5. Which industries benefit from mezzanine floors?
Mezzanine floors are widely used in:
Manufacturing plants
Warehouses
Logistics centers
E-commerce fulfillment facilities
Automotive industries
Pharmaceutical companies
Food processing units
Textile industries
Engineering workshops
6. Why should I choose a PEB mezzanine instead of conventional construction?
A PEB mezzanine floor offers faster installation, lower structural weight, reduced downtime, flexibility for future expansion, and a lower overall project cost compared to conventional RCC construction.
Conclusion
This Mezzanine Floor Case Study demonstrates how a professionally engineered PEB mezzanine floor can transform an underutilized warehouse into a highly efficient and productive workspace. By maximizing vertical space, businesses can increase storage capacity, improve workflow, reduce expansion costs, and support future growth without investing in a new building.
If your business is looking for a Mezzanine Floor Case Study in Noida, or planning to install a customized warehouse mezzanine, steel mezzanine structure, or PEB warehouse solution, partnering with an experienced manufacturer is essential. With its expertise in design, engineering, and fabrication, Sumiraj delivers reliable mezzanine solutions tailored to the unique needs of industrial and manufacturing businesses across India.
Contact Sumiraj Today
Looking to maximize your warehouse or factory space with a customized mezzanine floor?
Contact Sumiraj today via WhatsApp or phone call to discuss your project requirements. Our experts will help you design a safe, efficient, and cost-effective PEB mezzanine solution that supports your long-term business growth.
Subscribe to Our Newsletter
Subscribe to our updates and stay informed about the latest trends, innovations, and cost-saving solutions in PEB construction, industrial buildings, and warehouse development.